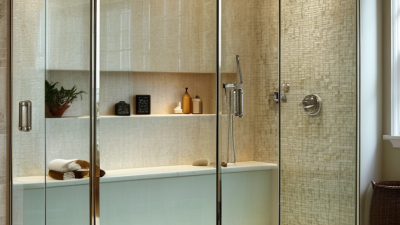
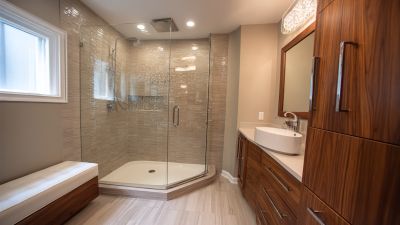
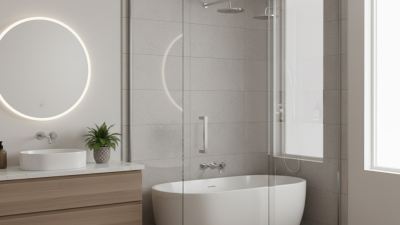
Choosing Glass Shower Enclosures in 2026 requires more than matching clear glass with chrome hardware. The enclosure affects safety, ventilation, cleaning time, accessibility, and the bathroom’s visual scale. A narrow bathroom can feel noticeably larger when transparent glass preserves sightlines. Poor measurements can create leaks, stiff doors, or unsafe pressure points.
Market reports show continued demand. Grand View Research estimates the global shower enclosure market will expand steadily through 2030, supported by renovation activity and premium bathroom construction. The National Kitchen & Bath Association’s 2024 research also identifies larger showers, improved storage, and wellness-focused bathrooms as important design directions. However, figures vary between analysts because some reports include shower doors, while others count complete enclosure systems. That difference deserves attention.
“Good enclosure design begins with accurate measurement and a disciplined installation,” says Paul Dagostino, a shower-enclosure industry specialist associated with Basco. That practical point remains easy to underestimate. Homeowners should compare glass thickness, door swing, wall conditions, hinge quality, and maintenance requirements before choosing a style.
Safety should remain non-negotiable. Look for properly certified tempered safety glass that meets applicable standards, including ANSI Z97.1 and CPSC 16 CFR 1201 requirements where relevant. Local building rules may add requirements for door clearance, waterproofing, and accessible design. Frameless, semi-frameless, and framed systems each have strengths. Frameless glass offers a clean appearance, but it demands precise walls and professional installation.
This guide examines the details behind confident decisions. It also questions attractive choices that may perform poorly in real homes.
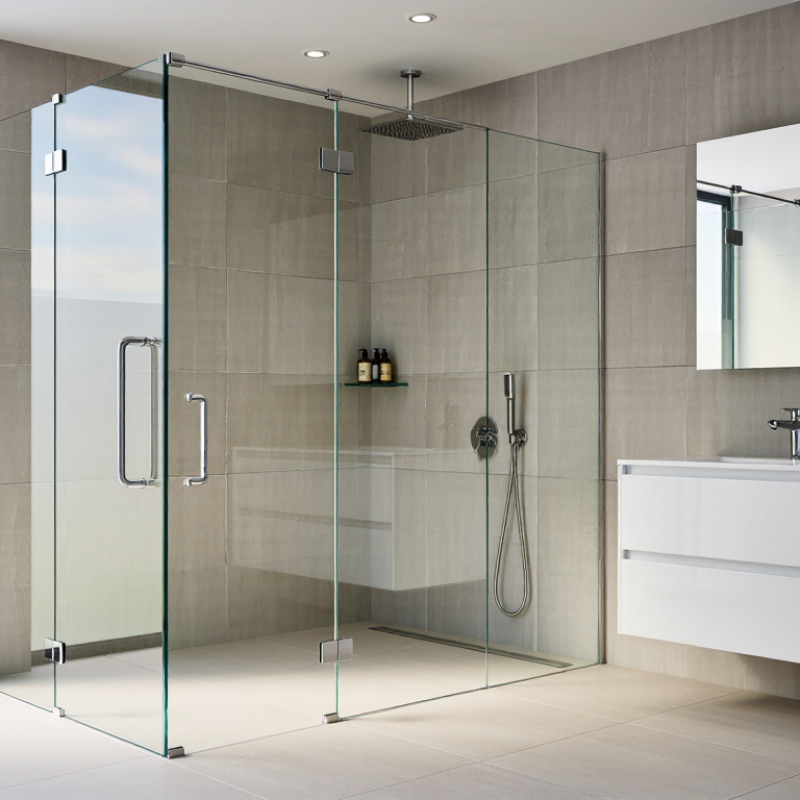
How to Choose Glass Shower Enclosures in 2026?
Before selecting glass, define how the bathroom must function. Measure the finished wall surfaces, not the rough framing. Record ceiling height, drain location, plumbing outlets, and nearby fixtures. Leave enough clearance for the door to open safely. A hinged door may need 30 inches of unobstructed space. A sliding door can suit tighter rooms, but its track needs careful cleaning.
Mark the shower footprint with painter’s tape. Stand inside it and test the entry path. This simple step often reveals awkward corners or blocked towel access. Consider who will use the enclosure. A family bathroom may need a wider opening, while an accessible layout may require fewer thresholds and more turning space. Keep the showerhead aimed away from the doorway. Even a small spray can damage flooring and trim over time.
Choose glass and hardware after confirming the layout. Tempered safety glass is standard, but thickness should match the enclosure design and installation method. Ask a qualified installer to check wall strength, level, waterproofing, and local building requirements. Do not assume a straight wall is truly straight. Small deviations can affect seals and door alignment. Frameless designs look open, yet they demand accurate measurements and dependable waterproofing. A partly framed option may forgive minor imperfections better. That is not always the most fashionable choice, but it can be the more reliable one. Leave room for maintenance, too. A beautiful enclosure becomes frustrating when every corner is difficult to reach.
Define your bathroom layout first by comparing the minimum planning footprints commonly used for residential and accessible shower designs. These dimensions help determine whether a framed, semi-frameless, or frameless glass enclosure will fit comfortably.
Planning note: Residential shower compartments commonly require at least 30 inches in the minimum dimension and 900 square inches of floor area, while accessible layouts typically use 36 × 36 inches for transfer showers or 30 × 60 inches for roll-in showers. Confirm local code requirements before installation.
Choosing a glass shower enclosure in 2026 requires more than picking a clear panel. Glass type, thickness, and safety details affect daily comfort and long-term reliability.
Tempered glass is common because it resists heat and breaks into small, less dangerous pieces. Laminated glass holds together after impact, but it may cost more and require compatible hardware. Clear glass brightens a small bathroom, while frosted or textured glass offers more privacy. Low-iron glass can look cleaner, although water spots may remain visible. That detail is easy to overlook.
Thickness needs careful judgment. A 1/4-inch panel may suit some framed designs, while 3/8-inch and 1/2-inch glass often support frameless doors. Thicker glass feels solid, but it is not automatically safer. Wall strength, hinge quality, panel size, and accurate installation matter just as much. A qualified installer should verify measurements, edge conditions, and the door’s swing path. Small errors can create stress around hinges. They can also cause uneven gaps.
Look for certified safety glass and hardware designed for wet environments. Check whether the enclosure includes smooth, protected edges and reliable seals. A shower door should open outward when appropriate, without striking a toilet, vanity, or person. Add a slip-resistant floor and strong lighting near the entry. I would not choose solely by appearance. A beautiful enclosure can still be awkward, noisy, or difficult to clean. Measure twice. Reflect before ordering.
| Glass Option | Typical Shower Use | Common Thicknesses | Safety Performance | Appearance and Privacy | Installation Considerations | Best Fit |
|---|---|---|---|---|---|---|
| Clear Tempered Glass | Frameless and framed shower doors, fixed panels, and corner enclosures | 6 mm (1/4 in), 10 mm (3/8 in), 12 mm (1/2 in) | Heat-treated safety glass designed to break into many small, relatively blunt pieces rather than large sharp shards | Maximum light transmission and a spacious appearance; provides minimal privacy | All cutouts and edgework must be completed before tempering. Requires accurate measurements and suitable hinges or channels | Most bathrooms |
| Low-Iron Tempered Glass | High-clarity frameless enclosures and bathrooms with light-colored tile | 6 mm (1/4 in), 10 mm (3/8 in), 12 mm (1/2 in) | Uses the same safety-tempering principle as standard tempered glass when manufactured to the applicable safety-glazing requirements | Very clear with reduced green color; keeps tile and metal finishes visually accurate | Usually costs more than standard clear glass. Water spots and fingerprints can be more noticeable on the highly transparent surface | Premium clarity |
| Obscure or Patterned Tempered Glass | Doors and panels where privacy is more important than a fully open view | 6 mm (1/4 in), 10 mm (3/8 in) | Provides tempered safety-glass performance; the pattern does not replace required safety certification | Diffuses outlines and light. Privacy level depends on the pattern, viewing distance, and lighting | Textured surfaces may require more careful cleaning. Confirm that the selected pattern is available in the required size and finish | More privacy |
| Acid-Etched or Frosted Tempered Glass | Contemporary enclosures requiring a uniform, matte privacy surface | 6 mm (1/4 in), 10 mm (3/8 in) | Provides safety-glass performance when properly tempered and certified; surface treatment is not a substitute for tempering | Softens silhouettes and reduces glare; typically offers better visual privacy than clear glass | Mineral deposits may be visible on the matte surface. Avoid abrasive cleaners that can damage the finish | Modern privacy |
| Laminated Safety Glass | Specialty applications where retaining broken glass is a priority | Commonly specified as a laminated glass build-up; final thickness depends on the glass and interlayer construction | Two glass layers are bonded with an interlayer, helping hold fragments together after breakage; confirm that the complete assembly meets local requirements | Available in clear, tinted, and decorative versions; may show a visible interlayer edge | Heavier than a comparable single pane and may require stronger framing, hardware, and edge protection. Compatibility with constant moisture must be verified | Special projects |
| Tempered Glass with Protective Coating | Any shower enclosure where easier routine cleaning is desired | Available on common tempered-glass thicknesses, including 6 mm, 10 mm, and 12 mm | The coating does not improve impact strength; the underlying glass must still be compliant safety glass | Maintains the selected clear, low-iron, tinted, or textured appearance | Follow the coating manufacturer’s cleaning instructions. Coatings reduce water and soap adhesion but do not eliminate maintenance or hard-water staining | Low maintenance |
| 10 mm (3/8 in) Tempered Glass | Common choice for semi-frameless and many frameless shower doors | 10 mm (3/8 in) | Safety depends on proper tempering, edge quality, hardware compatibility, and compliance with applicable safety-glazing standards | Clean, substantial appearance with less visual bulk than framed systems | Heavier than 6 mm glass; requires secure wall anchoring, accurately installed hinges, and adequate support for the enclosure design | Balanced option |
| 12 mm (1/2 in) Tempered Glass | Large frameless panels and premium-looking heavy-glass enclosures | 12 mm (1/2 in) | Thicker glass is not automatically safer; safety glazing, correct fabrication, and professional installation remain essential | Rigid, substantial appearance with minimal framing | Significantly heavier than thinner options and may require reinforced walls, robust hinges, and carefully specified supports | Large panels |
Selection note: Verify local building codes and the enclosure manufacturer’s specifications before ordering. Shower glass should be safety glazing appropriate for the application, and all holes, notches, and edge finishing should be completed before tempering. Glass thickness alone does not determine safety; design, hardware, wall support, fabrication quality, and installation are equally important.
Select an enclosure style by measuring movement first, not by admiring glass samples. The NKBA Bathroom Planning Guidelines recommend at least a 30-by-30-inch shower interior and 24 inches of clear space outside the opening. These measurements are practical, but tight bathrooms often need more clearance. A hinged door needs a clean swing path. A sliding enclosure saves floor space, though its overlapping panels can feel less open. For narrow bathrooms, a fixed panel may provide easier entry and fewer moving parts.
Appearance still matters. Frameless glass creates a brighter sightline and makes small rooms feel less divided. However, it shows water spots quickly. Low-iron glass improves visual clarity, but it may reveal fingerprints and installation marks. Framed or semi-frameless designs add structure around uneven walls. They can also provide a more forgiving fit during renovation. Houzz’s 2024 U.S. Bathroom Trends Study identifies upgraded showers as a continuing priority among renovating homeowners, reflecting demand for both comfort and visual openness.
Accessibility deserves honest attention. A wider opening helps users carrying towels, stepping carefully, or using mobility equipment. Out-swing doors can improve emergency access, but they need nearby clearance. I would not select a style from photographs alone. Wall plumb, drain position, curb height, and daily cleaning habits can change the best choice. Measure twice. Then test the door path with a towel in hand.
Choosing a glass shower enclosure requires more than comparing glass thickness. Hardware carries daily movement, moisture, and occasional force. Hinges should open smoothly without scraping the frame or floor. Look for corrosion-resistant metal with secure fasteners and clean welds. Cheap screws can loosen surprisingly quickly. Small details matter.
Seals deserve close attention. Flexible seals should sit evenly against the glass and close gaps around the door. They should remain soft, not brittle or yellowed. A bottom sweep can limit water escaping onto the bathroom floor. However, seals are not permanent solutions. They need inspection and replacement as they age. Keep it simple. Ask the installer how the seals are fitted and whether replacements are readily available.
Maintenance affects durability more than many buyers expect. After showering, use a squeegee to remove water from glass and hardware. Dry corners where mineral deposits often collect. Avoid abrasive pads, harsh acids, and sharp tools near protective finishes. Check hinge screws, handles, and brackets every few months. I once ignored a slightly loose handle, and the movement worsened within weeks. That mistake was mine. A professional installer should verify wall support, door alignment, glass safety certification, and drainage conditions. Even a well-made enclosure can fail when the wall is uneven or the door is overloaded. Choose a design that suits your cleaning habits, not only your bathroom’s appearance.
Before choosing a glass shower enclosure, set a complete budget, not only a glass price. Include hardware, delivery, waterproofing checks, labor, and possible wall repairs. Houzz’s 2024 U.S. Bathroom Trends Study reports that 69% of homeowners upgraded their shower areas. That demand can increase installation costs in busy seasons.
Measure after the walls are finished and the floor is level. Record the opening at the top, middle, and bottom. Check both wall heights and the diagonal distance. A difference of only 6 millimeters can affect door alignment. Also mark plumbing, towel bars, niches, and nearby cabinets. A common mistake is trusting one quick measurement. I have seen beautiful enclosures fail because a baseboard was ignored.
Tips: Keep a 10%–15% contingency for hidden repairs. Ask the installer to confirm swing clearance in writing. Choose tempered safety glass that meets local building requirements. EPA WaterSense specifications limit certified showerheads to 2.0 gallons per minute, compared with the federal 2.5-gallon maximum. That difference may reduce water use, but your home’s pressure still matters. Test it before finalizing the enclosure. Be willing to revise the design. Fancy hardware is not useful when the door strikes a cabinet.