How to Choose the Best Double Sliding Shower Doors?

Choosing the right Double Sliding Shower Doors is not only a style decision. It affects safety, water control, cleaning time, and daily comfort. A bright bathroom may look larger with clear glass, while textured glass can hide fingerprints and mineral marks. Small details matter.

Industry evidence supports a careful approach. The U.S. Environmental Protection Agency’s WaterSense program limits certified showerheads to 2.0 gallons per minute, compared with the federal maximum of 2.5 gallons. Lower water use can reduce splash pressure, but it does not replace accurate door installation. The National Kitchen & Bath Association’s 2024 Design Trends Report also highlights wellness, accessibility, and durable bathroom materials as continuing priorities. These trends make smooth movement, stable handles, and easy-clean finishes practical considerations.

Safety standards deserve equal attention. ANSI Z97.1 and CPSC 16 CFR Part 1201 address safety glazing performance for architectural glass. Look for tempered glass that meets applicable standards, not merely attractive product photographs. Measure the finished opening at several points. Walls are rarely perfectly square. Measure twice. A few millimeters can change the required door width, overlap, and clearance.

This guide will compare glass thickness, track systems, rollers, seals, frame finishes, and installation requirements. It will also examine maintenance and accessibility. Some choices remain imperfect. Thicker glass may feel more substantial, yet it can increase weight and hardware demands. Frameless designs appear refined, but they may require tighter wall alignment. The best Double Sliding Shower Doors are not always the most expensive. They are the ones that fit the opening, suit the users, and perform reliably over time.
How to Choose the Best Double Sliding Shower Doors?

Understanding Double Sliding Shower Door Designs and Configurations

Double sliding shower doors create a wide opening without requiring a door swing. They work well in compact bathrooms and busy family spaces. Two glass panels move along a top and bottom track. Each panel should glide smoothly, without scraping or visible wobbling.

Configuration matters more than appearance. A centered opening gives balanced access. An offset design can protect a vanity or towel rail. Choose tempered safety glass, properly sized rollers, and corrosion-resistant hardware. The Houzz 2024 U.S. Bathroom Trends Study found that roughly one-third of renovating homeowners enlarged their showers. That trend makes opening width and daily access increasingly important. The National Kitchen and Bath Association’s 2024 trends report also highlights aging-in-place features. Wider entry paths and low-threshold layouts support that need, although a sliding door cannot solve every accessibility problem.

Tips:

Measure finished wall surfaces, not framing. Leave clearance for the track. Test the door’s travel with wet hands. A 6-millimeter panel may feel lighter, but thicker glass often feels more stable. The Global Market Insights shower enclosure report projects continued market growth through 2032, driven by bathroom renovation activity. Still, market growth does not guarantee a good installation. I have seen attractive doors fail because the wall was slightly out of square. That detail is easy to underestimate. Ask the installer to check plumb, drainage, seal alignment, and roller adjustment before final fixing. Plain hardware may perform better than decorative hardware in humid rooms.
Measuring Your Shower Opening for a Proper Door Fit

How to Choose the Best Double Sliding Shower Doors?

Measuring Your Shower Opening for a Proper Door Fit

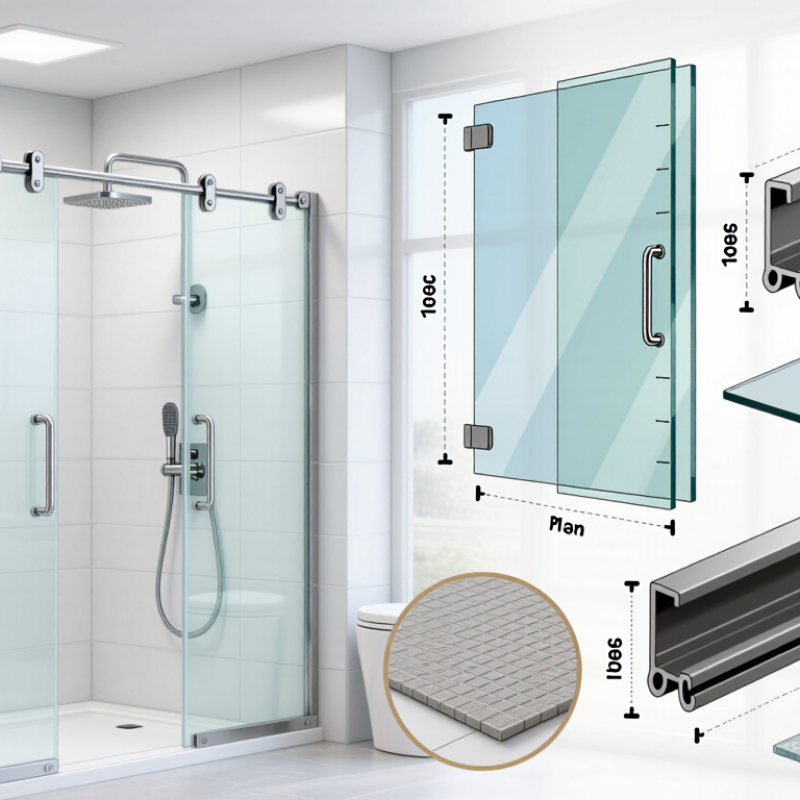
Accurate measurement determines whether double sliding shower doors glide smoothly or bind. Measure after the wall finish, tile, and sealant are complete. Use a steel tape, not a flexible ruler. Record the opening width at the top, middle, and bottom. Uneven numbers reveal tapered walls.

Measure twice. Then measure again.

The smallest width usually controls the door size. For height, measure from the finished threshold to the planned top rail. The National Kitchen & Bath Association recommends a shower footprint of at least 30 by 30 inches, although 36 by 36 inches offers better movement. A tight enclosure can make door overlap feel restrictive. The 2024 Houzz U.S. Bathroom Trends Study also identifies larger, more comfortable showers as a continuing renovation priority among homeowners.

Check the threshold before ordering. A sloped sill may reduce usable height and affect the bottom guide. Confirm that the surface is level within the enclosure manufacturer’s stated tolerance. I have seen careful width measurements fail because the curb tilted several millimeters. That small error changed the door alignment. Wall plumb matters too. Place a level against both sides and note any gap. Do not “correct” a major wall defect with oversized seals. Rework may cost less than repeated adjustments. Always compare your final dimensions with the selected door’s adjustment range, glass thickness, and required overlap.

How to Choose the Best Double Sliding Shower Doors? - Measuring Your Shower Opening for a Proper Door Fit

Use the smallest finished-opening measurement and confirm all dimensions against the installation instructions for the selected door system.

Double Sliding Shower Door Measurement and Fit Guide
Measurement Dimension How to Measure Typical Planning Reference Fit and Installation Guidance
Finished Opening Width Measure from the finished wall surface to the opposite finished wall surface at the top, middle, and bottom. Common double-sliding door openings are approximately 56–60 in (142–152 cm). Use the narrowest width when selecting the door size. The actual adjustment range differs by door system.
Finished Opening Height Measure vertically from the top of the finished threshold or tub deck to the planned top of the enclosure at both sides and near the center. Common shower-door heights are approximately 72–78 in (183–198 cm). The selected door must be shorter than the available opening and must clear fixtures, trim, and ceiling features.
Wall-to-Wall Squareness Compare the top, middle, and bottom width measurements. Record the largest difference. A difference of about ¼ in (6 mm) or less is a useful planning target for many framed systems. A larger variation may require wall correction, additional trim, or a custom enclosure solution.
Wall Plumb Place a level vertically on each side wall and note any gap or lean from top to bottom. Keep the deviation as close to ¼ in (6 mm) or less as practical. Out-of-plumb walls can affect roller alignment, panel overlap, sealing, and smooth door operation.
Threshold or Tub-Deck Depth Measure the flat horizontal surface available for the bottom track from the inside edge to the outside edge. Many sliding systems need approximately 2½–3 in (64–76 mm), but requirements vary. Confirm the required track footprint before drilling. A narrow or sloped threshold may not support the track correctly.
Panel Overlap Check the distance that the two glass panels overlap when the doors are closed. An overlap of approximately 1–2 in (25–51 mm) is common in planning examples. Greater overlap can improve water control but reduces the usable entrance width. Follow the system specifications.
Usable Entrance Width Measure the clear passage created when one sliding panel is fully open, without including the frame or fixed overlap area. The usable entrance is always less than the full wall-to-wall opening. Choose a configuration that provides enough entry space for comfortable and safe access.
Nearby Fixture Clearance Measure from the shower opening to faucets, shelves, toilets, towel bars, and adjacent walls. Allow the door panels and handles to travel without contacting nearby objects. A double-sliding design usually needs less swing space than a pivot door, but the handles and track still require unobstructed clearance.
Measurement rule: Measure in inches and millimeters, write down all three width and height readings, and use the smallest finished-opening dimension for final fit verification. Do not measure over unfinished tile, trim, or wallboard that will be removed or replaced.

Comparing Glass Types, Frames, Tracks, and Hardware

How to Choose the Best Double Sliding Shower Doors?

Glass choice affects both safety and daily comfort. Tempered glass is a practical standard for shower doors because it resists ordinary impact and breaks into smaller pieces. Clear glass makes a compact bathroom feel larger, while textured or frosted glass offers more privacy. I usually inspect the edge finish and glass thickness carefully. Small chips can become serious weaknesses. Thicker glass often feels sturdier, but it also adds weight and installation demands.

Frames should match the bathroom’s moisture and cleaning habits. Framed doors provide extra structure and can hide minor wall irregularities. Frameless designs look lighter, but they require accurate measurements and stronger support. Semi-framed options sit between both approaches. They may be easier to adjust, although the visual lines are less minimal. Measure the opening at several heights. Walls are rarely perfectly square.

Tracks deserve close attention. A wide, smooth lower track helps water control, but deep channels collect soap and hair. Look for removable guides and accessible drain gaps. Rollers should move quietly without wobbling. Stainless steel or corrosion-resistant hardware is usually reliable in humid rooms. Check the handles, screws, seals, and wall anchors together. One weak part can affect the entire door. I once focused too heavily on attractive hardware and overlooked cleaning access. That choice seemed minor. It was not. Regularly inspect seals, because even quality components can loosen or wear over time.

Evaluating Safety, Maintenance, Accessibility, and Water Control

Choosing the best double sliding shower doors requires more than comparing glass thickness or appearance. Safety should guide every decision. Look for certified tempered glass, secure anti-jump rollers, and a rigid frame that stays aligned. Handles should feel solid and remain easy to grip with wet hands. A wide opening also helps children, older adults, and anyone with limited mobility. Low thresholds reduce tripping risks, although they cannot replace proper bathroom support features.

Maintenance becomes easier when the rollers, seals, and tracks are accessible for cleaning. Choose corrosion-resistant hardware and seals that can be replaced without removing the entire door. Smooth glass reduces soap buildup, but it still needs regular wiping. I once ignored a narrow bottom track, and hidden residue became difficult to remove. Small design flaws matter. Check that the doors move quietly and do not scrape the frame.

Tips: Confirm the wall is plumb before installation. Even a quality door may leak on an uneven surface. Inspect the center overlap, vertical seals, and bottom sweep carefully. These parts control water more effectively than appearance alone. Test the shower with a gentle spray before daily use, watching the corners and meeting point. Leave enough clearance for cleaning tools, and avoid storing bottles beside the rollers. Accessibility can be improved with a clear handle position, but some layouts still need professional evaluation.

Selecting the Best Door Based on Budget, Style, and Installation Needs

Choosing double sliding shower doors starts with your bathroom’s measurements and your real budget. Measure the opening at the top, middle, and bottom. Walls are rarely perfectly square. That detail matters. A mid-range door may look affordable until you add delivery, wall reinforcement, waterproofing, and professional installation. Tempered safety glass, corrosion-resistant hardware, and dependable seals deserve priority over decorative handles. I once underestimated trim clearance and lost several centimeters of usable entry space. Check the access path, even with sliding panels.

Style should support the room, not compete with it. Clear glass keeps a compact bathroom visually open, while textured or frosted glass offers privacy and hides water marks. Thicker glass often feels more stable, but it increases weight and may require stronger framing. Black, brushed, or polished hardware changes the room’s character. Yet finishes can age differently in humid environments. Ask how the coating should be cleaned, and avoid abrasive products. Samples viewed under warm lighting can mislead you.

Installation needs careful judgment. A level base, solid studs, and accurate drilling help prevent leaks and uneven movement. If the walls are tiled, confirm where pipes and electrical lines run before drilling. Some doors allow limited adjustment; others expose every measurement error. DIY installation can save money, but heavy glass needs safe lifting and patient alignment. A qualified installer is sensible when walls are irregular or waterproofing is uncertain. Leave access for future roller and seal replacement. Even good hardware needs maintenance.

How to Choose the Best Double Sliding Shower Doors?

Select a door by comparing typical installed cost, visual style, and installation complexity. The ranges below are general U.S. planning estimates and may vary by enclosure size, glass thickness, wall condition, hardware, and labor rates.

Quick guide: Framed doors are usually the most budget-friendly and easiest to install. Semi-frameless doors provide a cleaner appearance with moderate installation requirements. Frameless doors offer the most modern style but generally require precise measurements, stronger wall support, and a higher installation budget.

Subscribe To Our Newsletter

For inquiries about our products or pricelist, please leave your email to us and we will be in touch within 24 hours.

Follow Us

on our social media
  • linkedin