How to Choose Tub and Shower Doors

Choosing Tub And Shower Doors is not just a style decision. The right enclosure should fit your tub, bathroom layout, and daily routine. Before comparing finishes, measure the opening at the top, middle, and bottom. Older walls can lean. A few millimeters matter.

A practical rule from experienced shower-door installers is, “Measure the opening, not the old door.” This is a general trade tip, not a quotation attributed to a specific professional. It helps prevent a common mistake: assuming an existing panel proves the opening is square. Check the tub’s ledge, wall surfaces, and nearby fixtures, too. A towel bar or faucet can affect how a hinged door swings.

Then consider how you use the space. Sliding doors save clearance in tight bathrooms. Hinged doors offer a wider entry, but need room to open. Frameless glass can make a small room feel brighter; framed designs may suit a tighter budget or a more traditional look. Think about cleaning as well. Water spots show on clear glass, especially near hard-water fixtures. Coatings may reduce buildup, but they do not remove the need for routine care.

Small details count. Really. Compare glass thickness, handle placement, track design, and installation requirements before choosing. If measurements or wall conditions seem uncertain, ask a qualified installer to assess them. A door can look perfect in a showroom and still feel wrong at home. This guide will help you weigh the practical details before deciding.
How to Choose Tub and Shower Doors

Assess the Tub, Shower Area, and Available Space

Start with the tub, not the door catalog. Measure the rim, the usable opening, and the wall-to-wall width at both ends. Older tubs may taper, and tile can sit slightly out of square. One measurement can miss that. Measure from finished surfaces. The National Kitchen & Bath Association’s Bath Planning Guidelines use 30 by 30 inches as a minimum shower interior size. Treat this as a planning baseline, not confirmation that a specific door will fit. Check the opening width and the wall space available for hinges or a sliding track.

Next, map the door’s movement against the room. A hinged panel needs room to swing without striking a toilet, vanity, or towel bar; a slider needs a clear track and enough overlap to control splashes. The NKBA guidelines recommend at least 24 inches of clear floor space in front of a shower entrance. Keep that area usable. Small detail. Measure twice. Check walls for slope and out-of-plumb conditions, especially near older tubs. I have seen a seemingly generous opening become awkward once handles and trim are included. A sketch with the tub, fixtures, door path, and exact measurements can expose conflicts before installation.

Compare Door Styles and Opening Configurations

Sliding doors suit tight bathrooms because their panels move along the tub, not into the room. They need clear track space and regular cleaning where water and soap collect. Hinged doors open wide, making entry and cleaning easier, but they need room to swing. Check nearby toilets, vanities, and towel bars before choosing. Measure twice. Houzz’s 2024 U.S. Bathroom Trends Study reported that 84% of renovating homeowners upgraded their showers. That figure reflects strong attention to shower function, but it does not mean one door style fits every room.

For a tub-shower combination, a bypass slider is often practical when floor space is limited. A hinged tub door can feel more open, though a wet door may drip outside the tub when swung outward. Fixed panels offer a clean sightline, but leave part of the tub open to spray. That trade-off is easy to underestimate. Compare the opening width, handle placement, and how far the panel moves; a few inches can affect daily access. Measure the tub rim and wall plumbness, too. Older walls may lean slightly, so installation can require adjustment. Check the door maker’s stated opening range and installation requirements before ordering. Houzz’s report offers useful renovation context, not a substitute for measurements in your own bathroom.

Measure the Opening and Check Installation Requirements

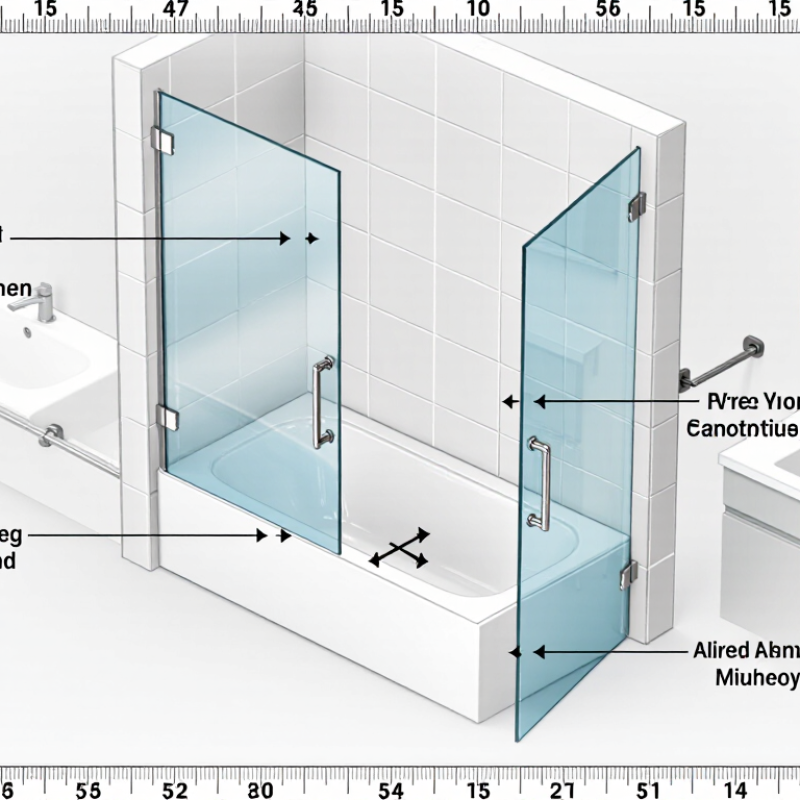
Measure the tub opening in three places: near the top, at the middle, and close to the tub deck. Walls can lean slightly, even when they look straight. Record the narrowest width, then check the height on both sides. Keep the tape level and note whether measurements include tile or trim. Small details matter.

Check the tub deck for level and inspect both walls for plumb. A sliding door needs room for its panels and rollers; a hinged door needs clear swing space. Open nearby drawers or cabinet doors to test for collisions. Look for solid backing where hardware will attach, especially if the wall is tiled. Don’t assume a visible stud sits where the mounting guide expects one. Annoying, but worth checking.

Read the installation instructions before choosing a door. Some models allow limited adjustment; others need a precise opening range. Note the curb width, wall material, and any uneven grout lines. If your measurements differ by more than a small amount, measure again rather than averaging them. It is easy to rush this part. I’d also leave room for a professional to review unusual walls or fragile tile, because a good fit depends on more than width alone.

Evaluate Glass, Frames, Hardware, and Maintenance

How to Choose Tub and Shower Doors

Evaluate Glass, Frames, Hardware, and Maintenance

Glass thickness and safety deserve attention before appearance. Choose safety glazing that meets applicable standards, and check the manufacturer’s installation requirements. Clear glass keeps a small bathroom feeling open, but it shows dried droplets and soap film. A frosted or patterned panel hides some marks. It also softens the view. Small details matter.

Houzz’s 2024 U.S. Bathroom Trends Study found that 84% of renovating homeowners upgraded their shower. The report does not measure door choices, but it shows how central the shower is to bathroom renovations. Compare framed and frameless designs in your actual space. Framed doors can help contain splashes and often cost less; frameless doors offer a cleaner sightline but need precise installation. Measure around tile edges, not just the tub.

Check hinges, rollers, and handles for sturdy construction and smooth movement. Metal finishes may look similar in a showroom, yet water spots can reveal differences at home. Ask whether replacement seals are available. After each shower, a quick squeegee pass can reduce mineral buildup; clean tracks before grit starts catching the rollers. I would not choose a door based on appearance alone. Maintenance is easy to underestimate.

How to Choose Tub and Shower Doors - Evaluate Glass, Frames, Hardware, and Maintenance

Evaluation Factor Framed Sliding Door Frameless Sliding Door Hinged or Pivot Door Fixed Panel
Typical configuration Two or more panels slide on tracks; often used on tubs and alcove showers. One or more heavy glass panels slide on exposed rollers or a support system. A glass panel swings on hinges or pivots; commonly used for shower enclosures. A stationary glass panel screens part of the shower opening; usually has no moving door.
Glass to consider Often uses 1/4-inch (about 6 mm) tempered glass; confirm the specified thickness. Commonly uses 3/8-inch (about 10 mm) or 1/2-inch (about 12 mm) tempered glass, depending on the system. Typically uses tempered safety glass; thickness and required support depend on the door design. Typically uses tempered safety glass; larger or taller panels may require specific thickness and support.
Frame and appearance Metal perimeter frames and tracks help support the panels; tracks can collect water and residue. Minimal framing creates a more open look; the wall and hardware must support the door system. Can be fully framed, semi-frameless, or frameless; hinges and mounting points are visible. Minimal hardware preserves an open feel; the panel alone may not fully contain spray.
Opening and clearance Panels slide rather than swing, so little floor clearance is needed; only part of the opening is clear at once. Sliding action saves swing space; check the walk-through opening and track dimensions. Needs clear space for the door’s swing and a suitable, level mounting surface. No swing clearance is needed, but entry width and water containment depend on the layout.
Hardware and installation Check track alignment, rollers, bumpers, and compatible tub or shower dimensions. Check the rated panel size and weight, wall backing, roller system, and installation requirements. Check hinge capacity, wall backing, door swing, and clearance from nearby fixtures. Check panel stability, secure mounting, and whether the opening suits a fixed-screen design.
Maintenance Clean glass, frames, and tracks regularly; remove standing water and soap residue from track corners. Wipe glass and exposed hardware after use; fewer frame channels may mean fewer places for buildup. Clean glass, hinges, and seals; inspect moving hardware and seals periodically. Clean the glass and lower edge; the simpler layout has fewer moving parts, but splash control may need attention.
Best suited to Many standard tub alcoves, especially where a sliding door is preferred. Showers where a streamlined appearance and sliding access are priorities. Layouts with enough room for the swing and a preference for a wide opening. Open shower layouts where the spray direction and enclosure design limit water escape.
Key trade-off Usually offers practical sliding access, but the track needs routine cleaning. Offers a less enclosed appearance, but heavier glass and installation requirements can affect cost and complexity. Provides a broad entry, but swing clearance and sound mounting are essential. Has few moving parts, but may provide less splash protection than a fully enclosed door.

Selection note: Glass thickness, allowable panel size, hardware, and installation requirements vary by product and opening. Tempered safety glass is designed to break into smaller fragments than ordinary annealed glass, but it is not unbreakable. Measure the opening and follow the door system’s installation specifications.

Choose Safety Features and Set a Practical Budget

How to Choose Tub and Shower Doors

Choose Safety Features and Set a Practical Budget

Start with safe glass and a door that fits the tub. The National Glass Association explains that tempered glass is heat-treated and breaks into smaller pieces than ordinary annealed glass, though it can still cause injury. Ask the installer to confirm the glass meets applicable safety-glazing requirements, such as ANSI Z97.1 or CPSC 16 CFR Part 1201. Check for smooth edges, sturdy hinges, secure handles, and a track that does not catch when you slide the door. Small details matter. Measure the opening at the top, middle, and bottom; older tubs may not be perfectly level. I would not assume a standard size will fit just because the old door did.

Set a practical budget by requesting itemized quotes for glass, hardware, installation, removal, and any needed wall or tub repairs. Remodeling’s 2024 Cost vs. Value report puts a midrange bathroom remodel at an average of $25,251 nationally, but that figure covers a full project, not a shower door. Use it as context, not a door estimate. Compare at least two or three local quotes, and ask what happens if measurements change or a part needs replacing. A cheaper frame may save money now, yet a poor seal can mean annoying drips on the floor. No guesswork. Leave room in the budget for small surprises; I sometimes wish estimates made those clearer.

Subscribe To Our Newsletter

For inquiries about our products or pricelist, please leave your email to us and we will be in touch within 24 hours.

Follow Us

on our social media
  • linkedin