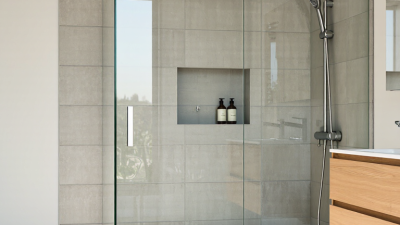
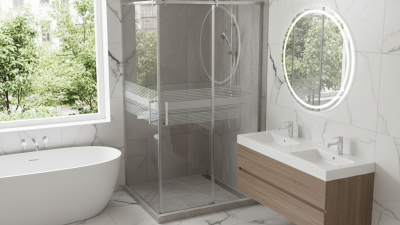
Top Sliding Door Glass Shower Enclosures for Global Buyers

Choosing a Sliding Door Glass Shower is not simply a matter of selecting clear glass and polished handles. Global buyers must consider bathroom size, installation quality, water control, maintenance, and long-term safety. A compact enclosure may suit a city apartment, while a wider model can improve movement in a family bathroom. The difference appears in small details: smooth rollers, accurately aligned tracks, sealed joints, and a door that opens without striking the vanity.

Bathroom remodeling specialist Mike Foti has offered a practical design reminder: “A beautiful bathroom still has to work for the people using it.” That principle is useful here. A frameless Sliding Door Glass Shower can create a brighter, more open appearance, but it may demand more precise installation. Semi-frameless designs often provide a reassuring balance between visual lightness and structural support. Tempered safety glass, corrosion-resistant hardware, and accessible replacement parts also deserve attention.

This guide compares leading enclosure styles for international purchasers. It considers glass thickness, door movement, hardware finishes, cleaning effort, packaging, and installation requirements. Product claims should still be checked carefully. A low price can hide weak rollers or difficult after-sales support. Even attractive hardware may show water spots quickly in a hard-water region. Real bathrooms are rarely perfect. Walls can be slightly uneven, and installation instructions may feel incomplete. That is why measured dimensions, verified specifications, and dependable supplier communication matter. The best choice is not always the most expensive model. It is the enclosure that fits the room, the user, and the maintenance reality.
Top Sliding Door Glass Shower Enclosures for Global Buyers

Define Sliding Shower Enclosure Types by Door Layout, Glass, and Frame Design

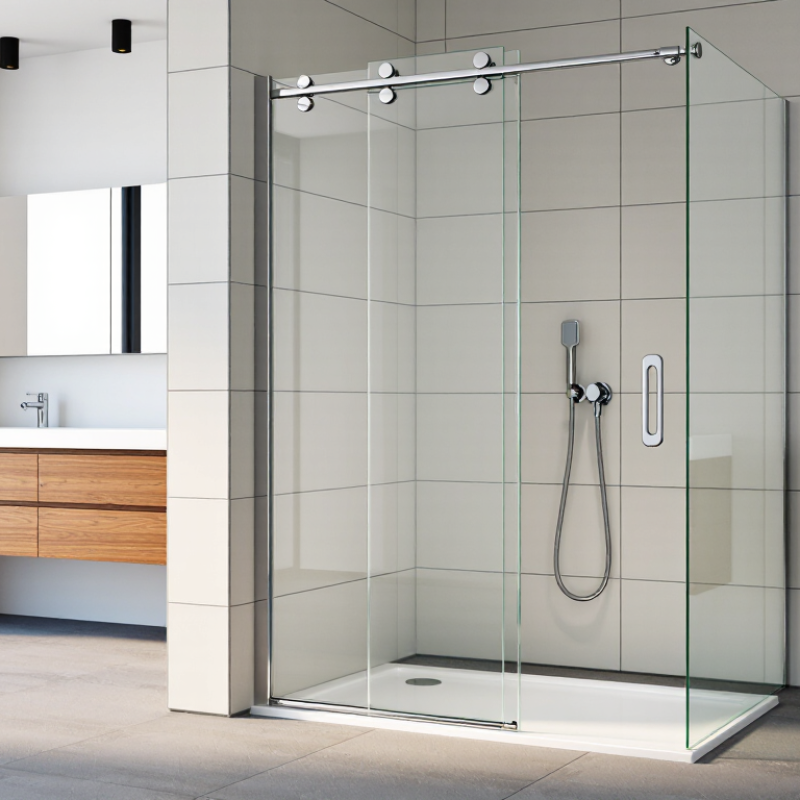
Sliding shower enclosures are defined by more than appearance. Door layout determines access, clearance, and everyday comfort. A bypass enclosure uses two panels that slide past each other, making it useful for narrow bathrooms. A single sliding door paired with a fixed panel offers a wider entrance and simpler movement. Three-panel designs can create a centered opening, although their hardware requires careful alignment. Corner sliding enclosures save floor space, but wall measurements must be accurate.

Glass selection affects light, privacy, maintenance, and perceived size. Clear tempered glass makes a small room feel more open. Frosted or textured glass provides privacy while softening strong bathroom lighting. Six-millimeter glass is common, while eight-millimeter glass can feel more substantial. Low-iron glass offers cleaner color, especially beside white tile. Protective coatings may reduce water spots, but they do not remove the need for regular cleaning. Always verify safety certification and thickness requirements for the destination market.

Frame design changes both structure and cleaning effort. Fully framed models provide strong support and cover more installation variation. Semi-frameless units create a lighter appearance without eliminating key reinforcement. Frameless designs look refined, but they demand plumb walls, precise drilling, and dependable seals. Small errors become leaks. Rollers should move smoothly without rattling, and tracks should include practical drainage paths. A catalog image can hide these details. In real projects, the most attractive layout is not always the easiest to install or maintain.
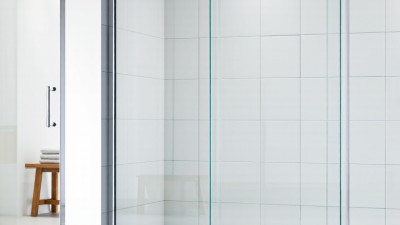
Specify 6–8 mm Tempered Glass and Standard Panel Dimensions for Global Use

Top Sliding Door Glass Shower Enclosures for Global Buyers

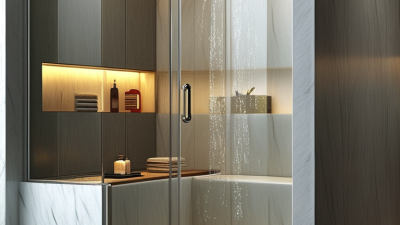
For sliding shower enclosures, specify 6–8 mm tempered glass from the start. Six-millimeter glass is lighter and often easier to handle. Eight-millimeter glass feels more substantial and resists flexing in wider panels. Both options require accurate edge finishing, suitable rollers, and professional installation. Tempered glass should be heat-treated and supplied with documented quality checks.

Standard dimensions make international sourcing easier. Common panel widths include 700, 800, 900, and 1000 mm. Typical enclosure heights range from 1850 to 2000 mm. These sizes fit many residential bathrooms, but they are not universal.

Always confirm the finished opening, wall alignment, tray size, and adjustment range before ordering. Small measurement errors matter.

A practical specification should list glass thickness, panel width, height, hole positions, and door overlap. It should also state whether dimensions are nominal or actual. Local building requirements and hardware standards may differ between markets, so buyers should request compliance documents and installation drawings.

A recurring site lesson is simple: standard panels reduce cost, but custom measurements prevent expensive delays. Not every bathroom is square. Allowing realistic tolerance is often wiser than chasing perfect numbers.

Verify ANSI Z97.1, CPSC 16 CFR 1201, and EN 12150 Safety Compliance

Top Sliding Door Glass Shower Enclosures for Global Buyers

Safety verification should begin with the glass, not the frame finish. ANSI Z97.1 defines impact performance for safety glazing, while CPSC 16 CFR 1201 establishes U.S. architectural glazing requirements. EN 12150 covers thermally toughened soda-lime silicate safety glass in European applications. These standards are related, but they are not interchangeable.

Ask suppliers for current test reports, product markings, batch traceability, and the exact glass configuration. A certificate without matching thickness, dimensions, and processing details is weak evidence. CPSC staff analyses of NEISS data have historically estimated about 2,300 emergency-department-treated shower-door injuries annually in the United States. The figure is older, yet it still shows why impact performance matters.

For sliding enclosures, inspect exposed edges, drilled holes, rollers, and glass-to-metal contact points. Tempered glass can resist ordinary impact, but damaged edges remain vulnerable. Professional installation matters too. EN 12150 compliance does not automatically prove compliance with U.S. CPSC rules or local building codes. Require written confirmation for each destination market. Some buyers check only the certificate title. That is not enough.

A practical sourcing file should include test laboratory details, report dates, glass thickness, heat-soak treatment when specified, hardware load data, and installation instructions. I would also request a sample inspection before mass production. Small alignment errors can create stress. This step is easy to skip. It should not be.

The chart compares published impact-energy thresholds expressed in foot-pounds. ANSI Z97.1 Class A and CPSC 16 CFR 1201 Category I use a 100 ft·lbf impact level, while ANSI Z97.1 Class B and CPSC Category II use 150 ft·lbf. EN 12150 uses a different European testing and classification framework and does not provide one directly equivalent single ft·lbf threshold. Buyers should verify the applicable edition, glass configuration, test reports, and installation requirements for the destination market.

Compare Track Systems, Roller Loads, Corrosion Grades, and Installation Clearances

Global buyers should compare sliding door systems by structure, not appearance alone. Top-hung tracks create a cleaner floor line and reduce debris problems. Bottom-rolling systems can suit heavier doors, but their lower channels need frequent cleaning. Check the rated roller load against the complete glass panel, hardware, and safety margin. A 40-kilogram panel should not operate on a roller rated for 40 kilograms exactly.

Corrosion resistance matters in humid bathrooms and coastal projects. Stainless steel grade 304 usually suits ordinary indoor conditions. Grade 316 offers stronger resistance near salt air, chlorides, and aggressive cleaning chemicals. However, material grade does not prevent every failure. Poor drainage, mixed metals, and trapped moisture can still cause staining or seized rollers. I have seen attractive hardware degrade because installers ignored water paths.

Tips: Confirm the finished wall opening, not the rough opening. Allow adjustment for walls that are slightly out of plumb. Keep the track level within the installation tolerance. Leave service access near roller covers when possible. A small clearance can prevent a large repair. Also check the door overlap and entry width; generous overlap improves water control, but it may reduce usable access. These details deserve a site measurement before ordering. Mistakes here are expensive.

Evaluate Export Packaging, Bathroom Fit, Water Control, and Buyer Selection Criteria

Top Sliding Door Glass Shower Enclosures for Global Buyers

Evaluate Export Packaging, Bathroom Fit, Water Control, and Buyer Selection Criteria

Export packaging deserves close inspection before any sliding door enclosure is approved. Tempered glass should stand upright inside a reinforced wooden crate. Foam corners, separation sheets, and moisture-resistant wrapping reduce impact and condensation damage. Crate labels should show glass orientation, lifting points, and handling warnings. Small packaging omissions can create expensive claims.

Bathroom fit is equally practical. Request exact measurements for opening width, ceiling height, wall plumb, and threshold depth. A 1200-millimeter enclosure may fail if the finished opening is narrower by only a few millimeters. Sliding clearance also matters near toilets, vanities, and heated towel rails. Installation drawings should show adjustment ranges, not only ideal dimensions.

Water control depends on overlap, seals, guide alignment, and threshold design. A level shower tray helps, but it cannot correct a twisted wall. Inspectors should check whether the bottom sweep touches evenly across the door. They should also test spray direction and drainage after installation. I have seen attractive units leak because the seal was trimmed too short. That detail is easy to miss.

Buyer selection should include glass thickness, hardware finish, replacement parts, installation support, and test documentation. Confirm carton dimensions and gross weight before booking transport. A low purchase price can become costly after breakage, missing fittings, or difficult local installation. Some specifications still need reconsideration. A polished catalogue is not proof of dependable field performance.

Top Sliding Door Glass Shower Enclosures for Global Buyers - Evaluate Export Packaging, Bathroom Fit, Water Control, and Buyer Selection Criteria

Reference specifications are typical market ranges for export evaluation. Final dimensions, glass thickness, hardware, standards, and packaging should be confirmed on approved shop drawings and project requirements.
Enclosure configuration Typical opening width Typical height Recommended glass Bathroom fit and clearance Water-control features Export-packaging checkpoints Buyer selection criteria
Framed bypass sliding enclosure
Two or three sliding panels
1,000–1,800 mm 1,850–2,100 mm 5–6 mm tempered safety glass; confirm local safety-glazing requirements Suitable for alcove installations; requires a level sill and wall tolerance adjustment Overlapping panels, bottom guide, sill track, magnetic or flexible seals, and sloped threshold Separate glass protection; corner guards; moisture-resistant carton; edge labels; palletized hardware Lowest entry cost, replacement-part availability, corrosion resistance, adjustment range, and carton dimensions
Semi-frameless bypass enclosure
Reduced visible framing with sliding doors
1,000–1,800 mm 1,850–2,100 mm 6–8 mm tempered safety glass Good for standard rectangular shower recesses; requires accurate wall and floor measurements Continuous bottom seal, interlocking door seals, wall jamb seals, and a raised or sloped sill Use A-frame or rigid separators for glass; prevent metal-to-glass contact; record gross weight and package count Balance between visual appearance, price, installation tolerance, hardware finish, and after-sales components
Frameless sliding enclosure
Large glass panels with exposed rollers
1,200–2,000 mm 1,900–2,200 mm 8–10 mm tempered safety glass; confirm engineering limits for panel size and hardware Needs a rigid, accurately plumbed opening and sufficient header or wall support for the roller system Minimal-gap seals, vertical jamb seals, bottom sweep, guide block, and correctly aligned threshold Custom foam or molded separators; reinforced crate for large panels; shock indicators where required by the buyer Panel deflection, roller load rating, installation complexity, glass certification, visual quality, and damage-risk tolerance
Corner sliding enclosure
Two sliding doors meeting at a corner
800–1,200 mm per side 1,850–2,100 mm 6–8 mm tempered safety glass Space-efficient for corner bathrooms; verify diagonal measurements, wall squareness, and shower tray compatibility Corner meeting seals, dual bottom tracks, corner guide, flexible magnetic seals, and properly formed tray slopes Label panels by installation position; protect corner edges; pack tracks separately to prevent bending Available bathroom footprint, corner geometry, door overlap, drainage direction, and ease of site adjustment
Inline sliding enclosure with fixed panel
One sliding panel and one stationary panel
1,200–2,400 mm 1,900–2,200 mm 8–10 mm tempered safety glass for larger panels; confirm panel-size limits Best for wider rectangular openings; requires a straight sill and adequate side-wall fixing points Full-length bottom sweep, overlap seal, fixed-panel channel, end caps, and a continuous drainage path Long-panel crate or reinforced pallet; vibration protection; clear center-of-gravity and lifting instructions Clear entry width, roller smoothness, maximum panel weight, installation labor, freight classification, and service access
Low-threshold accessible sliding enclosure
Sliding door with reduced sill height
900–1,800 mm 1,850–2,100 mm 6–8 mm tempered safety glass, subject to local accessibility and safety requirements Useful where step-over height must be minimized; verify drainage, wheelchair clearance, and door travel area Extended bottom sweep, deflector, precise floor slope, end dams, and carefully sealed wall junctions Protect the low sill from distortion; use moisture-resistant separators; include installation sequence and sealant guidance Clear opening, threshold height, water containment, accessibility rules, maintenance requirements, and installer capability
Export documentation
Confirm packing list, commercial invoice, country of origin, glass safety documentation, installation instructions, carton markings, and gross/net weights before shipment.
Water-control verification
Review seal continuity, sill slope, door overlap, drainage path, wall-junction sealing, and project-specific spray or leakage-test procedures.
Buyer measurement checklist
Record finished opening width at several heights, opening height at several points, out-of-plumb walls, sill level, tray model, glass handing, and required clear entry width.

Subscribe To Our Newsletter

For inquiries about our products or pricelist, please leave your email to us and we will be in touch within 24 hours.

Follow Us

on our social media
  • linkedin