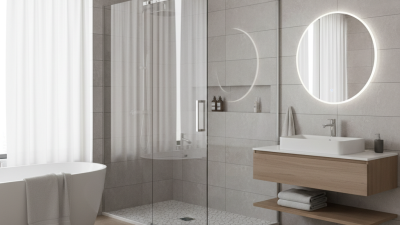
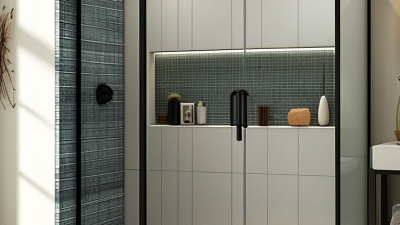
What Are the Top Bathroom Sliding Door Types?
Choosing a Bathroom Sliding Door is not simply a style decision. It affects clearance, privacy, cleaning, ventilation, and daily comfort. Houzz’s 2024 U.S. Bathroom Trends Study reports continued investment in shower improvements, storage, and aging-in-place features. These priorities make door movement and accessibility increasingly important.
The National Kitchen & Bath Association’s 2024 Bathroom Design Trends Report also highlights wellness, universal design, and practical functionality. A door that glides quietly beside the wall can save valuable floor space. However, a heavy glass panel may demand stronger hardware and careful installation. Small details matter. Think wet hands, soap residue, towel placement, and the narrow space beside a toilet.
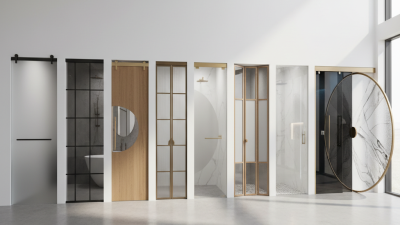
Interior designer Jamie Gold, author of Wellness by Design, often emphasizes that “wellness begins with thoughtful design.” That principle fits bathroom doors especially well. A frameless bypass door offers a clean, contemporary appearance. A framed sliding door can provide stronger visual structure and a lower initial cost. Barn-style doors create character, but they may reduce privacy and expose wall hardware. Telescoping systems improve access in wider openings, while corner solutions suit compact layouts.
There is no universal winner. That is the part many buying guides overlook. The best choice depends on wall strength, shower dimensions, user mobility, water control, and maintenance expectations. This guide compares the top Bathroom Sliding Door types, their practical strengths, installation limits, and the situations where each design may disappoint. Expect useful distinctions, not just attractive product language.
What Defines a Bathroom Sliding Door?
What defines a bathroom sliding door is controlled movement, moisture resistance, and safe glass performance. Unlike a hinged door, it travels along an upper or lower track, saving clearance beside the shower. This matters in compact bathrooms, where every few inches affect usability. The 2024 Houzz U.S. Bathroom Trends Study identifies showers as a major renovation focus, reflecting stronger demand for practical, open-feeling layouts.
A reliable sliding door uses tempered safety glass, corrosion-resistant hardware, and seals that limit water escape. ANSI Z97.1 and CPSC 16 CFR 1201 provide recognized safety criteria for architectural glazing. Glass thickness often ranges from 6 to 10 millimeters, depending on the design and hardware system. Thicker glass can feel more stable, but it also increases weight and installation demands.
Common types include framed, semi-frameless, and frameless doors. Bypass doors slide in parallel, while barn-style doors move along one visible rail. A well-installed bottom guide should feel quiet, not loose. The track must stay level. Even a premium-looking door can leak when the wall is uneven or the seal is poorly fitted. That is an easy detail to underestimate. Regularly removing soap residue from the track also improves movement and extends hardware life. Yet, sliding doors are not automatically better; limited entry width and difficult cleaning may frustrate some users.
What Are the Top Bathroom Sliding Door Types?
A bathroom sliding door is defined by its sliding hardware, panel arrangement, opening shape, and the level of framing around the glass. The chart compares representative glass thicknesses commonly used for major sliding-door configurations.
Values show representative glass thickness in millimeters. Framed systems commonly use thinner glass because the frame provides structural support, while semi-frameless and frameless systems generally require thicker tempered safety glass. Actual specifications vary by enclosure size, hardware, and local building requirements.
How Door Configurations Affect Space, Access, and Privacy
What Are the Top Bathroom Sliding Door Types?
How Door Configurations Affect Space, Access, and Privacy
Sliding bathroom doors work well when a hinged door would block a vanity, toilet, or narrow walkway. A single sliding door moves beside a fixed panel and needs one clear wall. It creates a wide opening, but the fixed panel limits flexibility.
A bypass configuration uses two panels that slide past each other. It suits wider openings, though the center overlap can reduce the usable entry space.
Every inch matters.
For compact bathrooms, a pocket sliding door can disappear inside the wall. It saves floor space and provides a clean opening. However, installation requires a suitable wall cavity, careful framing, and access for future repairs.
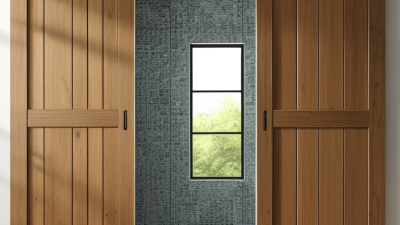
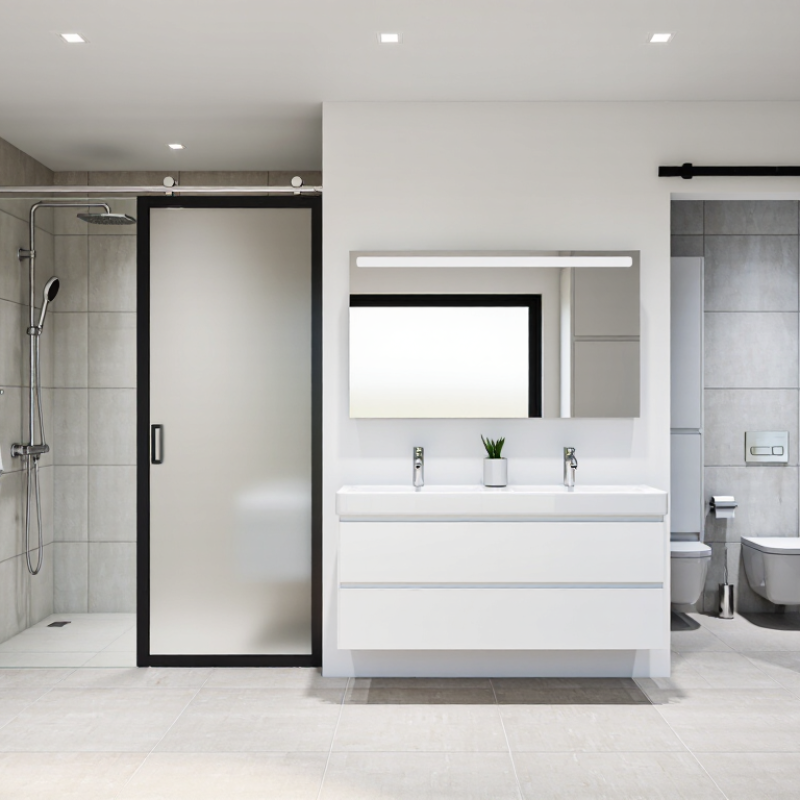
A barn-style door stays outside the wall and is simpler to install. Its visible gap may allow sound, steam, and light to pass through. That can weaken privacy, especially in shared homes.
Privacy also depends on glass and hardware. Frosted or textured glass softens views while still admitting daylight. Overlapping panels and soft seals help reduce gaps, but they rarely create complete sound isolation.
From practical installation experience, a smooth, level track matters as much as the panel design. Small alignment errors can cause dragging, rattling, or uneven closing. I have seen attractive doors become frustrating because the entrance was narrower than expected. Measuring the clear opening, wall space, and user needs before choosing a configuration prevents that common mistake.
What Materials and Features Improve Safety and Maintenance?
The safest bathroom sliding doors combine suitable glass with hardware that limits impact and movement. Tempered safety glass is common, while laminated glass can retain fragments after breakage. ANSI Z97.1 defines impact and fragmentation performance for safety glazing. The U.S. Consumer Product Safety Commission has estimated about 2,300 shower-door injuries annually in older injury analyses, so glass thickness alone should not guide selection. Framed bypass doors offer stronger edge protection. Frameless doors look lighter, but they demand precise installation and stronger wall support.
Material choices also affect maintenance. Stainless-steel rollers, corrosion-resistant fasteners, and anodized aluminum frames tolerate repeated moisture better than ordinary plated hardware. Look for anti-jump guides and soft-close systems. They reduce sudden movement, although they are not fail-proof. A wide, accessible track is easier to clean than a narrow channel where soap residue collects. Removable rollers would help more homes, but many designs still make replacement awkward.
Ventilation matters as much as the door. The U.S. Environmental Protection Agency recommends keeping indoor humidity below 60%, ideally between 30% and 50%, to limit mold growth. After showering, water should be squeegeed from the glass and allowed to drain from the bottom track. Easy-clean coatings can reduce spotting, but they do not replace wiping. In practice, a simpler door with fewer grooves may outperform a premium-looking design. That is an imperfect choice, but maintenance usually exposes the truth.