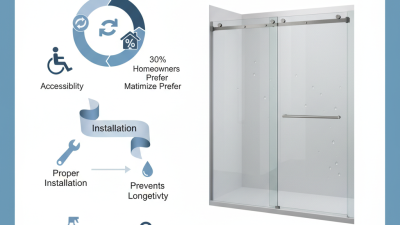
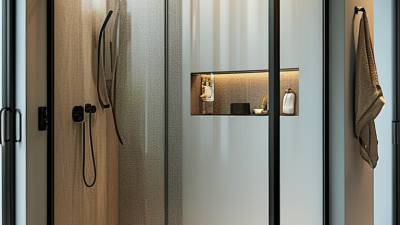
A Shower Enclosure does more than keep water off the bathroom floor. Its frame, glass, opening style, and footprint affect daily access, cleaning, privacy, and the room’s overall feel. That choice matters in real homes, where a door can meet a vanity, or a narrow walkway can make a beautiful shower awkward to use.
Industry research helps explain why homeowners compare these details carefully. Houzz’s 2024 U.S. Bathroom Trends Study documents choices made during bathroom renovations, including shower upgrades. The National Kitchen & Bath Association’s 2024 Bath Trends Report also highlights accessibility, wellness, and practical design as important directions in bath planning. These reports do not prescribe one enclosure for every room. They point instead to changing needs and priorities. That distinction is useful.
This guide compares the leading types of shower enclosures: framed, frameless, semi-frameless, sliding, hinged, corner, and walk-in designs. Each has trade-offs. Framed doors can provide a defined, sturdy edge; frameless glass creates a more open view but may demand careful cleaning. Sliding doors save swing space, while hinged doors need room to open. Small details count. Consider glass thickness, hardware, water containment, and the shower’s exact measurements before choosing. A product that looks ideal in a showroom may feel cramped at home. No option is perfect. The right choice depends on the room, the people using it, and the maintenance they can realistically manage.
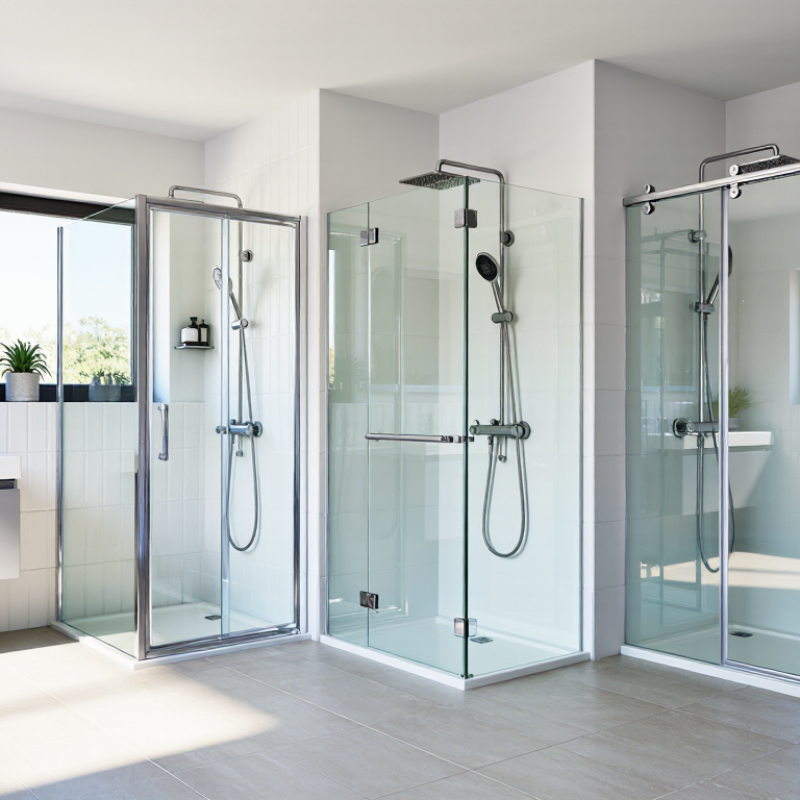
Shower enclosures are often grouped by frame design: framed, semi-frameless, and frameless. The difference is not only visual. Each style uses metal and glass differently, affecting stability, cleaning, and installation. A bright bathroom can make a slim frame seem almost invisible, while dark hardware creates a stronger outline. Looks matter.
A framed enclosure holds glass within metal channels around its edges. Those channels support thinner glass and can help contain splashes, but their tracks may collect soap residue. Wiping the lower rail regularly makes upkeep easier. This design can suit a busy household where durability and a defined door feel are priorities. Check that the frame finish and hardware align with nearby fixtures.
Semi-frameless designs use metal around some edges, with fewer visible borders than fully framed models. Frameless enclosures rely on heavier glass panels and compact hinges or clips instead of a full surrounding frame. They create an open sightline, but installation needs careful measurement and secure wall anchoring. Measure twice. A minimal frame does not automatically mean less maintenance: water spots still show on glass, and hinge areas need routine cleaning. Consider door clearance, wall plumb, and the bathroom’s available space before choosing a style. A sleek design can look great in a showroom, yet feel awkward beside a tight vanity.
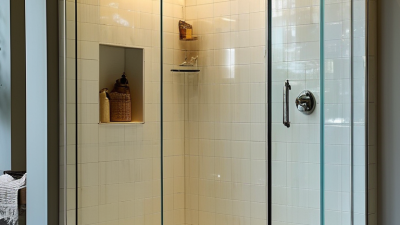
Shower enclosures are commonly framed, semi-frameless, or frameless. Each style changes the room’s appearance, cleaning routine, and installation needs. A framed enclosure has metal around the glass panels and door. That support can make it a practical option for bathrooms where walls or floors are slightly uneven. Metal tracks may collect soap residue, though, so regular wiping matters. It is often a sensible choice when durability and cost are priorities.
Semi-frameless enclosures use metal around some edges, while leaving more glass exposed. The door may have a frame, but the surrounding panels often look lighter. This style can balance a defined outline with a less crowded appearance. Check how the door opens and where water may escape. Small details count. A poorly placed seal can leave damp patches outside the shower, even when the glass looks carefully fitted.
Frameless enclosures rely on thicker tempered glass and sturdy hinges or clips instead of a full metal frame. With fewer visual barriers, tile patterns and natural light remain more visible. The effect can feel spacious, especially in a compact bathroom. Looks matter, but they are not the whole story. Frameless glass needs accurate measurements, sound wall support, and careful sealing. It can also show water spots more clearly. There is no perfect option; the best fit depends on the room, maintenance habits, and how much openness feels comfortable.
Hinged shower doors suit bathrooms with enough clear floor space for the panel to swing open. They often provide a broad, comfortable entrance and a straightforward view of the enclosure. Check the full swing path before choosing one; a nearby toilet, towel rail, or bathmat can become an obstacle.
Small detail, big difference.
Hinges need firm support, and the wall should be checked for plumb so the door closes evenly. A hinged door may look simple on a plan, yet feel awkward when the bathroom is in use.
Sliding doors move along tracks, so they need little outward clearance. This can help in compact bathrooms, though overlapping panels may make the opening narrower than expected. Tracks also collect soap residue and need regular wiping.
Bi-fold doors fold inward, offering another option where a full swing is impractical. Their panels can create a useful entrance, but pivots and hinges add moving parts that may need adjustment over time.
Measure the usable opening, not just the overall enclosure width. A few centimeters can change how easily someone steps in or out.
An alcove enclosure sits between three walls, with a door across the open side. It often suits a bathroom where the shower occupies a recessed space. Measure the opening at several heights; walls can bow slightly, even in newer homes. A hinged door needs clear floor space, while a sliding door keeps its swing out of the way. Check where the handle will land, too. Small details matter.
A corner enclosure uses two existing walls and glass panels to close the remaining sides. Square models are straightforward, but their doors may compete with a nearby vanity or toilet. Sliding doors can help in tight rooms, though their tracks need regular cleaning to prevent soap residue buildup. Leave enough room to enter comfortably. A cramped threshold gets old.
A neo-angle enclosure also fits a corner, but its clipped front creates a faceted shape. That angled entry can free up floor space and soften a sharp corner in a compact bathroom. The trade-off is less familiar geometry: replacement glass and door hardware may be harder to source than for a standard square unit. Check the curb and wall measurements before choosing one. Even careful measurements may miss a slightly uneven floor, so confirm the installer’s fit plan before ordering.
Open-entry and walk-in enclosures create a clear, low-barrier route into the shower. “Walk-in” can still include a glass panel or door; “open-entry” usually leaves part of the shower exposed. That difference affects warmth, privacy, and splash control. A fixed panel can keep water off a nearby vanity, but only when the showerhead, floor slope, and drain work together. Water goes everywhere otherwise.
The National Kitchen & Bath Association’s 2024 Bath Trends Report identifies accessibility as an important bathroom-design consideration. AARP’s 2024 Home and Community Preferences Survey found that 75% of adults aged 50 and older want to remain in their current homes as they age. These findings help explain the appeal of low-threshold showers, though they do not make every open design suitable for every home. Still, doorless is not automatically safer. Check that the floor is slip-resistant, the entry is wide enough, and grab bars can be securely installed. For a compact bathroom, a short return panel may contain spray without closing off the room. Looks simple. Drainage is the detail that deserves extra thought.
Compare common entry styles and enclosure features.
The chart shows typical features, not a quality ranking. “Yes” indicates a feature commonly associated with that enclosure type; actual designs can vary. Open-entry walk-ins generally use a fixed screen rather than an operable door, while sliding and pivot enclosures use doors with different opening mechanisms.