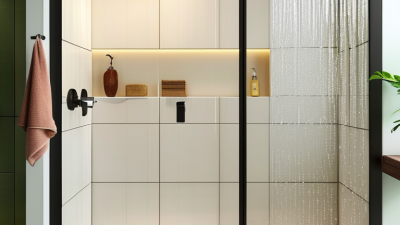
What Is the Best Type of Frameless Shower Door?
Choosing the best Frameless Shower Door is not only about creating a sleek bathroom. It involves glass thickness, hardware quality, water control, installation accuracy, and daily comfort. A clear panel may look elegant under soft lighting, yet a poorly aligned door can scrape the floor and leave water beside the vanity.
Experienced contractors often judge the small details first. Does the hinge close smoothly? Is the shower curb level? Can the seal withstand years of hot water, soap, and cleaning? These questions matter more than a beautiful product photograph. Tempered safety glass, corrosion-resistant hinges, and professional measurements usually provide a stronger starting point. Still, no door is perfect for every bathroom.
Mike Holmes, a respected Canadian contractor and construction expert, repeatedly promotes one practical standard: “Make it right.” That principle fits frameless shower installation well. A premium door cannot correct a weak wall, uneven tile, or careless waterproofing. I have seen homeowners focus on minimal hardware while overlooking the shower’s slope. That choice can create leaks and frustrating maintenance.
This guide examines which Frameless Shower Door type best suits different layouts, budgets, and routines. It compares pivot, sliding, hinged, and corner configurations. It also considers glass options, privacy, cleaning demands, and long-term reliability. The “best” choice may not be the most expensive one. Sometimes, a simple hinged door performs better than a dramatic design. That is easy to forget. Your bathroom should feel open, safe, and practical every morning—not merely impressive on installation day.
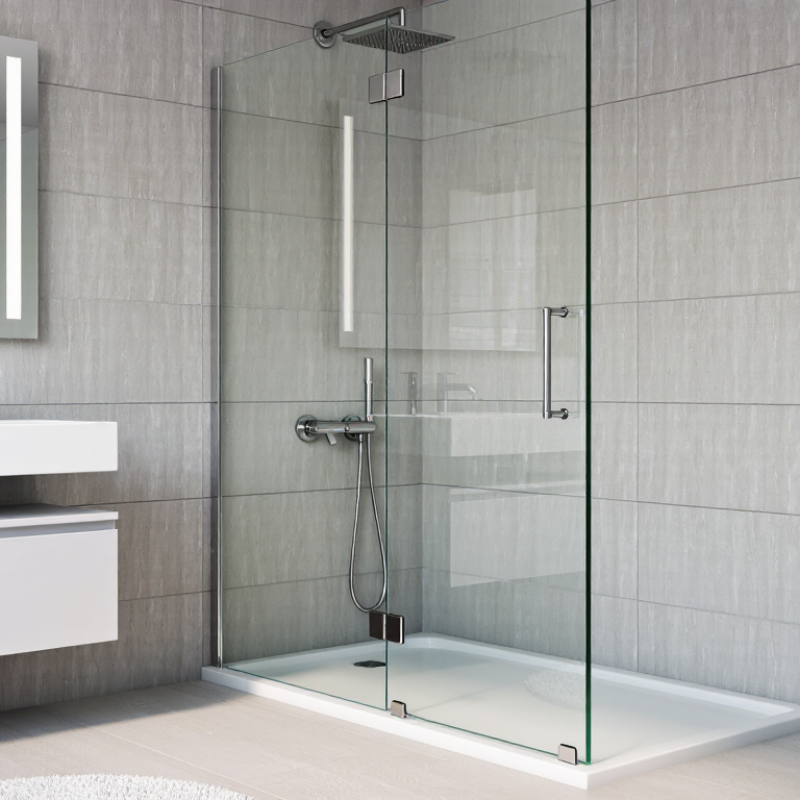
Frameless Shower Door Types: Fixed, Hinged, Pivot, and Sliding Designs
What Is the Best Type of Frameless Shower Door?
Frameless Shower Door Types: Fixed, Hinged, Pivot, and Sliding Designs
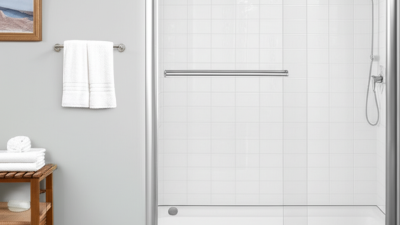
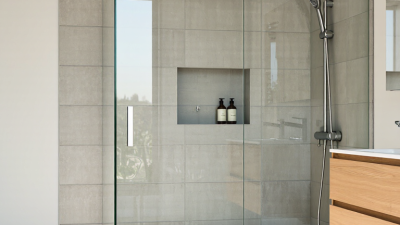
A fixed frameless shower door uses one glass panel without moving hardware. It creates a clean, open appearance and works well beside a tiled return wall. However, it needs enough space to control splashing. Measure the shower opening carefully, including the curb slope and wall angle. Even a small measurement error can leave an awkward gap.
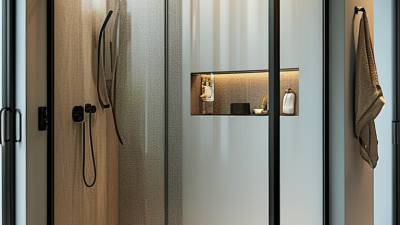
Hinged doors open from mounted hinges and offer a familiar, wide entry. They suit larger bathrooms where the door can swing outward safely. A pivot door rotates from points near the top and bottom, allowing flexible placement and sometimes a smaller swing radius. Both designs need strong wall blocking, accurate alignment, and clearance from nearby toilets or vanities. Tempered safety glass is essential, while seals help reduce water escape.
Sliding frameless doors are useful when floor space is limited. Two panels move along a top track, so no swing area is required. The trade-off is regular track cleaning, especially where soap residue collects. Fixed panels are easier to maintain, but they provide less privacy and splash control. Hinged models feel more open, yet their hardware may loosen if installation is rushed. The best choice depends on room size, daily habits, and waterproofing quality—not appearance alone. Recheck the measurements. Mistakes happen.
What Is the Best Type of Frameless Shower Door? - Frameless Shower Door Types: Fixed, Hinged, Pivot, and Sliding Designs
Performance and installation details are typical planning guidelines. Final dimensions should be confirmed by a qualified installer after measuring the finished opening.
| Door Type |
Typical Configuration |
Best For |
Space Required |
Common Glass Thickness |
Water Containment |
Cleaning Effort |
Main Advantages and Limitations |
| Fixed Panel |
One stationary glass panel, often used with an open entry or short return panel. |
Open-style showers and minimalist bathroom designs. |
Needs sufficient shower depth and a carefully positioned opening; no door swing is required. |
Usually 3/8 inch or 1/2 inch tempered safety glass. |
Moderate; the opening must be positioned to reduce direct spray and drafts. |
Low; fewer moving parts and hardware areas make routine cleaning easier. |
Creates a spacious appearance and is easy to maintain. It may provide less splash protection than a closed door, especially in shallow showers. |
| Hinged Door |
A single glass door attached to a wall, fixed panel, or adjacent glass panel with hinges. |
Large shower openings and bathrooms with adequate clearance. |
Requires clear floor space for the door swing; the door should not strike fixtures or block the bathroom exit. |
Commonly 3/8 inch or 1/2 inch tempered safety glass. |
Very good when properly aligned with seals, a curb, or a sloped threshold. |
Low to moderate; hinges and seals need occasional cleaning and inspection. |
Provides a wide, comfortable entry and strong ventilation after use. It is not ideal where floor space is limited. |
| Pivot Door |
A door that rotates on pivot hardware mounted near the top and bottom, or at an offset position. |
Corner showers, wider openings, and layouts needing flexible door positioning. |
Needs clearance for the swing path; some designs can open partly inward and outward, subject to local code and hardware limits. |
Typically 3/8 inch or 1/2 inch tempered safety glass. |
Very good when the pivot is correctly adjusted and the threshold is level and properly sealed. |
Moderate; pivot points and seals add hardware that should be kept free of buildup. |
Handles broad or unusual openings well and can improve access. The swing radius must be planned carefully. |
| Sliding Door |
Two or more glass panels that move along a horizontal track; one panel typically overlaps another. |
Tub-and-shower combinations, compact bathrooms, and wide openings without swing clearance. |
Requires wall length for overlapping panels but no floor area for a swing. |
Often 1/4 inch to 3/8 inch tempered safety glass, depending on the panel size and hardware system. |
Good when the track, guides, seals, and overlaps are correctly installed; slightly more joints can mean more potential splash paths. |
Moderate to high; tracks, rollers, guides, and overlaps require regular cleaning. |
Saves swing space and works well in wide openings. Tracks add visual lines and may collect soap residue or mineral deposits. |
Quick Selection Guide:
Choose a fixed panel for an open minimalist look, a hinged door for a broad and comfortable entry, a pivot door for flexible opening geometry, or a sliding door when conserving floor space is the priority.
Safety Standards: ANSI Z97.1 and 16 CFR 1201 Tempered-Glass Rules
What Is the Best Type of Frameless Shower Door?
A frameless shower door can be a strong choice when its glass complies with ANSI Z97.1 and 16 CFR 1201. These standards address impact resistance, breakage, and safety glazing performance. Under 16 CFR 1201, larger glazing panels generally fall into Category II and face a 400-foot-pound impact test. Smaller panels usually follow Category I testing at 150 foot-pounds. Size matters more than many buyers expect.
The U.S. Consumer Product Safety Commission’s Shower and Bathtub Enclosures report estimated about 2,300 emergency-department-treated injuries annually from 1990 through 2006. That older data still shows why glass selection deserves attention. Tempered glass should break into small, relatively blunt particles, not large dagger-like shards. Look for permanent safety markings, certification details, and installation instructions. A sticker alone is not enough. Some labels are difficult to verify.
From practical installation experience, door alignment and hardware support matter just as much. A compliant panel can still chip if its edge contacts tile, metal, or a hard threshold. Installers should inspect corners, hinges, clamps, and wall anchoring before use. ANSI Z97.1 does not replace careful workmanship. It is also worth checking whether the panel’s dimensions match the tested configuration. This step is often missed. A completely frameless design may look cleaner, but a partial enclosure can reduce door movement and stress. That trade-off deserves honest review.
Glass Thickness: Comparing 8 mm and 10 mm Frameless Shower Panels
What Is the Best Type of Frameless Shower Door?
Glass thickness strongly affects a frameless shower door’s stability, weight, and installation requirements. An 8 mm panel measures about 5/16 inch, while a 10 mm panel measures about 3/8 inch. According to the National Glass Association’s technical guidance, thicker glass offers greater stiffness but does not automatically guarantee safer performance. Tempering, edge quality, hardware selection, and professional installation remain critical.
An 8 mm panel weighs roughly 4.1 pounds per square foot. A 10 mm panel weighs about 5.1 pounds per square foot. That difference becomes noticeable on wide doors, ceiling-height panels, and large fixed screens. Heavier glass can reduce visible movement, especially when the door opens beside a wet floor. It also places more demand on hinges, anchors, and wall framing. Not every bathroom wall is ready for that load.
The 2024 U.S. Houzz Bathroom Trends Study surveyed 1,337 homeowners and reported strong interest in upgraded shower areas and larger shower features. This supports the popularity of spacious frameless layouts, but bigger does not always mean better. For a compact enclosure, properly installed 8 mm glass may provide a practical balance. For wider panels or a more substantial feel, 10 mm glass is often the stronger choice. ANSI Z97.1 and applicable building requirements should guide the safety specification. I would still inspect the wall structure first. A beautiful thick panel cannot correct weak support.
Hardware Performance: Stainless Steel Grades and Corrosion Resistance
What Is the Best Type of Frameless Shower Door?
For a frameless shower door, hardware performance often matters more than glass thickness. Stainless steel 304 contains roughly 18% chromium and 8% nickel, according to ASTM A240 composition ranges. It performs well in many indoor bathrooms. However, 316 stainless steel usually includes 2–3% molybdenum. That addition improves resistance to chloride exposure from salty air, hard water, and some cleaning products.
316 is the safer choice for coastal homes, hotels, and bathrooms with frequent chemical cleaning. Still, grade alone does not prevent corrosion. Poor polishing, trapped water, and cut edges can create staining around hinges and screws. Surface finish matters. A smooth, well-passivated surface is easier to maintain. The International Organization for Standardization uses atmospheric exposure categories in ISO 9223, showing that humidity and airborne pollutants strongly affect corrosion risk. Indoor bathrooms may appear mild, but ventilation changes the outcome.
The NACE IMPACT study estimated global corrosion costs at about 3.4% of worldwide gross domestic product. That figure covers many industries, not shower doors, but it highlights the cost of ignoring material selection. In practice, 304 may be reasonable for a dry, inland bathroom. It is not always the best long-term choice. For exposed hardware, 316 offers a wider safety margin. Even so, installation quality can defeat a premium grade. Regular rinsing helps. Hidden corrosion deserves more attention than surface shine.
Choosing the Best Door: Space, Access, Waterproofing, and Installation Needs
What Is the Best Type of Frameless Shower Door?
Choosing the Best Door: Space, Access, Waterproofing, and Installation Needs
The best frameless shower door depends on your bathroom’s layout, not appearance alone. A hinged door needs clear floor space to swing safely. Measure from the planned hinge line to nearby fixtures, walls, and towel rails. A sliding door can save space, but its overlapping panels require careful cleaning. For narrow bathrooms, an outward-opening pivot door may improve access. It can also create a safety concern if the doorway is obstructed.
Waterproofing depends on accurate installation. Frameless glass has fewer sealing surfaces, so the shower curb, wall joints, hinges, and bottom sweep must align correctly. The floor should slope gently toward the drain, preventing water from pooling beneath the door. Tempered safety glass is essential, while suitable thickness depends on the door’s size and hardware. A beautiful door cannot correct a poorly prepared wall. I once underestimated how much a few millimeters could affect alignment; that small error changed the closing pressure and caused splashing.
Tips: Mark the door swing with painter’s tape before ordering. Check wall plumb, curb level, and stud locations. Confirm the installer’s measurements on site. Leave enough clearance for cleaning and maintenance. If waterproofing details are uncertain, pause the installation and request a written plan. Small delays are cheaper than repeated leaks.
What Is the Best Type of Frameless Shower Door?
Choosing the best shower door depends on available space, entry access, water containment, and installation conditions.
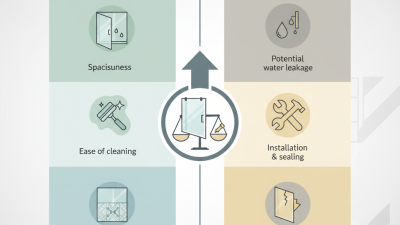
Comparative planning scores use a 1–5 scale, where 5 indicates a stronger practical advantage. Frameless doors typically provide a clean appearance, flexible opening layouts, and efficient use of visual space; framed doors generally offer stronger water containment and greater tolerance for uneven walls during installation.