How to Choose the Best Shower Enclosure in 2026?

Choosing the best Shower Enclosure in 2026 requires more than following a fashionable bathroom photograph. It demands careful attention to space, glass, hardware, ventilation, accessibility, and long-term maintenance. A beautiful enclosure can still disappoint if its door strikes a vanity, its seals weaken, or its glass shows every water mark. Measure the opening carefully. Check wall angles. Leave room for comfortable entry.

Bathroom design authority Barbara Sallick has said, “The bathroom should feel as comfortable as any other room in the house.” That idea remains useful when comparing frameless, semi-frameless, and framed Shower Enclosure designs. Comfort includes quiet hinges, stable handles, safe entry, and a clear view through properly specified glass. It also includes practical cleaning. Small details matter.

Look beyond the showroom shine. Tempered safety glass, corrosion-resistant hardware, professional installation, and accessible thresholds should guide the decision. Local building requirements still matter in 2026, even when online advice sounds confident. Ask installers about warranty coverage, replacement seals, drainage, and adjustment tolerances. These questions may feel overly cautious. They are not.

This guide will compare enclosure styles, glass thicknesses, door configurations, finishes, and installation conditions. It will also examine smart features, privacy options, and realistic cleaning demands. Some recommendations may conflict. That is normal. The best choice depends on your bathroom’s measurements, daily habits, budget, and tolerance for maintenance. Trends change quickly. Good water control lasts longer.

How to Choose the Best Shower Enclosure in 2026?

Understanding Shower Enclosure Types and Their Key Differences

How to Choose the Best Shower Enclosure in 2026?

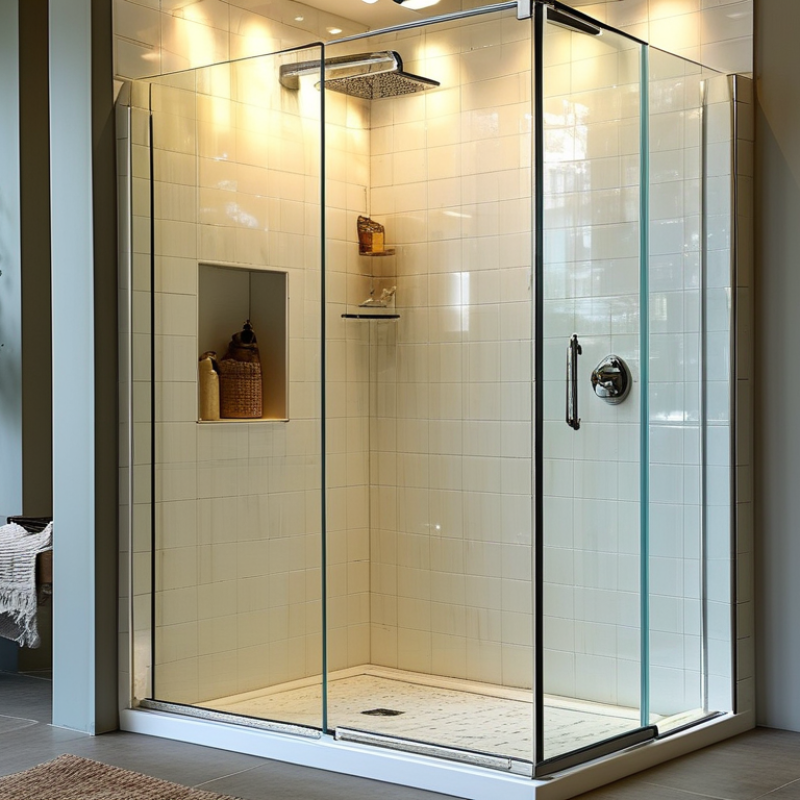
Understanding shower enclosure types helps you match appearance, space, safety, and maintenance. Framed enclosures use metal around the glass, offering firm support and often lower costs. Semi-frameless designs reduce visible framing while keeping useful reinforcement near moving panels. Frameless enclosures create a clean, open look, but they need accurate walls, strong hinges, and careful installation. A small wall error can cause a noticeable gap.

Sliding doors suit narrow bathrooms because they do not swing into the room. Pivot doors need clear floor space, yet they usually feel easier to clean. Neo-angle enclosures can fit corner bathrooms with limited layouts. A wet-room screen provides openness, but water control depends heavily on floor slope, drainage, and screen placement. Tempered safety glass is essential, while thicker glass may improve stability and visual weight. Still, thicker is not automatically better for every wall structure.

Tips: Measure the finished opening, not the rough framing. Check door clearance with towels, cabinets, and people moving nearby. Ask a qualified installer about wall strength, waterproofing, seals, and local requirements. Dark hardware can show water spots quickly. I would not choose style alone. A beautiful enclosure becomes frustrating when its seals collect grime or its door blocks the vanity. No enclosure is perfect. Recheck the details.

Measuring Your Bathroom Space for the Right Enclosure Size

How to Choose the Best Shower Enclosure in 2026?

Measuring your bathroom correctly is the foundation of a suitable shower enclosure. Start with the finished walls, not the framing. Measure the opening at the top, middle, and bottom. Record the smallest width. Walls rarely stay perfectly straight. Small differences matter.

Use a steel tape and write every measurement down. Check the wall height on both sides. A level can reveal sloping surfaces or walls that are not plumb. Measure the shower tray or floor area too. Include the curb, tile thickness, and any planned wall panels. I once measured before the final tile was installed. The enclosure later lost valuable clearance. That mistake was avoidable.

Think about the door movement before choosing a layout. Mark its swing with masking tape on the floor. Confirm that it will not strike a toilet, vanity, or towel rail. Sliding doors need extra side clearance and carefully aligned tracks. For easier access, consider a wider opening and a low threshold where suitable. Check local building requirements, water protection rules, and manufacturer fitting tolerances. An experienced installer can identify uneven walls that measurements alone may miss. Take photos of pipes, outlets, and vents before ordering. A flexible design may fit better than a perfect-looking one.

Comparing Glass, Frame, Door, and Hardware Options

How to Choose the Best Shower Enclosure in 2026?

Comparing Glass, Frame, Door, and Hardware Options

Glass changes the bathroom’s light, cleaning routine, and perceived size. Clear glass gives the most open appearance, but water spots become visible quickly. Textured or lightly patterned glass hides marks better and adds privacy. Tempered safety glass is the standard choice, while thicker panels can feel more stable in a frameless design. Always confirm the glass thickness and safety certification with a qualified installer.

Framed enclosures provide strong support around each panel and can suit uneven walls. Semi-frameless models reduce visual metal without demanding perfect alignment. Frameless glass looks refined, though it requires accurate measurements and solid wall preparation. I once favored the frameless appearance too quickly. That preference ignored daily maintenance and installation limits.

Door selection deserves practical attention. A hinged door needs clear floor space and careful swing positioning. Sliding doors help in compact bathrooms but include tracks that collect soap residue. Hardware should resist moisture, repeated movement, and surface corrosion. Stainless steel or solid brass components usually offer dependable strength, but the finish still needs inspection. Check hinge weight ratings, handle comfort, seals, and replacement availability. A door that feels smooth today may reveal weak alignment after months of use.

How to Choose the Best Shower Enclosure in 2026? – Comparing Glass, Frame, Door, and Hardware Options

Option or Feature Main Choices Key Benefits Limitations Typical Best Use Practical Buying Guidance
Glass type Tempered safety glass Strong, widely available, and designed to break into small granular pieces rather than large sharp shards. Cannot be cut or drilled after tempering; damaged panels normally require replacement. Most residential shower enclosures. Use safety glass that complies with applicable local building codes. Check for permanent safety-glass markings.
Glass thickness 6 mm, 8 mm, or 10 mm tempered glass Thicker glass generally feels more substantial and can reduce visible movement in frameless installations. Thicker panels are heavier and usually cost more; they may require stronger hinges and additional installation support. 6 mm for many framed systems; 8–10 mm for many semi-frameless or frameless systems. Select thickness as a complete system with the enclosure manufacturer or installer, not as an isolated upgrade.
Clear glass Untinted transparent glass Creates an open appearance and allows tilework, lighting, and bathroom features to remain visible. Water spots, soap residue, and fingerprints are more noticeable. Modern bathrooms where visual openness is important. Plan for routine squeegeeing and cleaning, especially in hard-water areas.
Obscured or patterned glass Frosted, textured, rain, or patterned glass Improves privacy and can make water marks or fingerprints less visually prominent. Some textures are more difficult to clean; patterns may reduce the sense of space. Shared bathrooms, guest bathrooms, and layouts requiring additional privacy. Confirm which side is textured and how the surface should be cleaned before purchasing.
Framing style Framed, semi-frameless, or frameless Framed systems provide more support; frameless systems offer fewer visual obstructions; semi-frameless designs balance both. Framed systems have more tracks and seals to clean; frameless systems demand accurate walls, strong supports, and careful installation. Framed for value and tolerance; frameless for a minimalist appearance; semi-frameless for a compromise. Measure wall plumb, floor level, and opening width before choosing a framing style.
Frame material Anodized aluminum or coated metal Lightweight, corrosion-resistant when properly finished, and suitable for tracks, channels, and supports. Coatings can scratch or discolor; channels and joints can collect moisture and mineral deposits. Framed and semi-frameless installations. Choose a finish intended for wet environments and inspect drainage openings in bottom tracks.
Door configuration Pivot, hinged, sliding, or bi-fold Different configurations accommodate different bathroom footprints, entry widths, and clearance requirements. Each design has specific clearance, alignment, and maintenance requirements. Pivot or hinged for open space; sliding for limited clearance; bi-fold for compact entries. Show the door swing or travel path on the floor before ordering.
Pivot or hinged door Single door with hinges or pivots Smooth entry, broad opening potential, and fewer track components than a sliding system. Requires sufficient clearance for the door to open safely; hinges must be correctly supported and aligned. Medium and large bathrooms with clear floor space. Verify that the door does not strike fixtures, cabinets, or the toilet.
Sliding door Bypass or sliding panel system Does not require outward door clearance and works well in narrower bathrooms. Tracks, rollers, and overlaps can require more cleaning; the usable opening may be narrower than the total enclosure width. Tub enclosures and shower openings with limited clearance. Check roller adjustability, replacement-part availability, and track drainage.
Hardware finish Chrome, brushed metal, matte black, or other coated finishes Allows coordination with faucets, towel bars, and other bathroom fixtures. Some finishes show water spots or fingerprints more clearly; aggressive cleaners may damage coatings. Any bathroom, provided the finish suits the cleaning routine and surrounding fixtures. Use only cleaning products approved for the finish and avoid abrasive pads.
Hinges and brackets Wall-to-glass, glass-to-glass, or channel-supported hardware Provides structural support and determines how much metal is visible. Incorrect alignment can cause door sag, leaks, stress on glass, or premature hardware wear. Hinged and frameless enclosures. Confirm that the wall substrate can support the specified hardware and glass load.
Seals and sweeps Clear vinyl seals, door sweeps, and magnetic seals Helps direct water back into the shower and reduces splash through door gaps. Flexible seals can discolor, harden, or wear over time and may need replacement. Most framed, semi-frameless, and hinged systems. Treat seals as replaceable maintenance parts and check that they are compatible with the glass thickness.
Water-management design Threshold, curb, channel, and door sweep arrangement A properly sloped base and correctly positioned seals help prevent water from escaping. An enclosure is not a substitute for correct waterproofing, drainage, or floor slope. All shower layouts, especially curbless showers. Confirm waterproofing, drain placement, panel gaps, and splash direction during planning.
Cleaning and maintenance Daily squeegee, mild cleaner, periodic seal inspection Regular light maintenance reduces mineral buildup, soap scum, mildew, and hardware corrosion. Neglect can make deposits difficult to remove and can shorten the life of seals and rollers. Any enclosure; framed systems usually require extra attention around tracks. Avoid abrasive cleaners, harsh acids, and products not approved for glass or hardware finishes.
Accessibility Wide entry, low threshold, outward-opening door, or curbless layout Can improve entry and exit for users with limited mobility when designed with adequate clearance and support features. Accessibility dimensions vary by project and local regulations; a door alone does not create a fully accessible shower. Aging-in-place and universal-design bathrooms. Coordinate the enclosure with grab-bar blocking, seat placement, controls, drainage, and local accessibility requirements.
Installation complexity Standard framed, semi-frameless, or custom frameless installation Correct installation improves alignment, safety, sealing, and long-term operation. Glass is heavy and vulnerable to edge damage; inaccurate measurements can lead to costly rework. Professional installation is recommended for custom, heavy-glass, or frameless systems. Finalize wall finishes, tile thickness, curb dimensions, and opening measurements before fabrication.
Relative cost level Framed: lower; semi-frameless: medium; frameless/custom: higher Provides a useful way to compare systems before requesting project-specific quotations. Actual pricing depends on size, glass thickness, door configuration, hardware, site conditions, and labor. Framed systems for budget control; frameless systems for visual design priorities. Compare complete installed quotations, including delivery, removal, waterproofing corrections, hardware, and warranty terms.
2026 selection checklist: Confirm local code compliance, tempered safety glass markings, accurate finished-opening measurements, door clearance, wall support, waterproofing, drainage, compatible seals, and replacement-part availability before ordering.

Evaluating Safety, Accessibility, Maintenance, and Water Control

Choosing the Best Shower Enclosure in 2026

A safe shower enclosure begins with correctly specified glass and stable hardware. I prefer tempered safety glass with smooth, well-finished edges. It should close firmly without forcing the hinges. Check the floor, too. A glossy surface can become dangerous when soap and water mix. A textured, slip-resistant base offers better control under wet feet. Keep the entrance wide enough for comfortable movement, especially when using a walker or assisting someone.

Accessibility depends on more than a low threshold. A handheld shower, reachable controls, and a securely supported seat can prevent awkward stretching. Reinforced wall areas are important if grab bars may be installed later. Door clearance also matters. An outward-opening door can provide a safer exit, but the bathroom must have enough space. Measure before ordering. I once assumed a door would clear a nearby cabinet; it did not.

Maintenance affects daily reliability. Fewer narrow joints usually mean fewer places for soap residue and mold to collect. Inspect bottom seals and corner connections every few months. Replace worn seals early, before water reaches the floor or wall framing. Good water control comes from accurate installation, not appearance alone. The enclosure should sit level, the floor should drain correctly, and splash panels should match the shower direction. Run the shower for several minutes and check the outside edges. Small leaks are easy to ignore. That is often the mistake.

This practical evaluation model assigns the greatest priority to safety, followed by accessibility and water control. Maintenance remains important because enclosure design, hardware quantity, seals, and glass treatment can affect long-term cleaning requirements.

Matching the Enclosure to Your Budget, Style, and Installation Needs

Choosing the best shower enclosure in 2026 starts with your budget, not a showroom trend. Measure the opening, ceiling height, and drain position before comparing styles. A framed enclosure usually costs less and hides minor wall imperfections. Frameless glass creates a cleaner look but demands straighter walls and careful installation. Leave room for hinges, handles, and safe door movement.

Your bathroom style should support daily use. Clear glass suits compact rooms because it keeps the floor visually open. Textured glass offers privacy and hides water spots better. Black, brushed, or polished hardware changes the mood, but finishes need regular cleaning. I prefer 8–10 millimeter tempered glass for a solid feel. Thicker glass is not automatically the wiser choice.

Installation needs deserve equal attention. A shower base must sit level, and wall joints need dependable waterproof sealing. Poor alignment can cause a door to drag within weeks. Ask the installer who handles substrate repairs, not only glass fitting. This detail is easy to miss. I once focused too heavily on appearance and underestimated labor costs, which changed the entire budget. Keep a reserve for plumbing adjustments, trim replacement, and unexpected wall damage. A beautiful enclosure is frustrating when it cannot open fully or stay dry.

Subscribe To Our Newsletter

For inquiries about our products or pricelist, please leave your email to us and we will be in touch within 24 hours.

Follow Us

on our social media
  • linkedin