Top 10 Hinged Shower Doors for Every Bathroom

A Hinged Shower Door can make a compact bathroom feel open, or make a tight corner harder to use. The difference often comes down to details: swing clearance, hinge placement, glass thickness, and the way the door meets its seal. A door that looks elegant in a showroom may brush a vanity at home. Measure carefully.

This guide compares ten hinged designs for different bathroom layouts, budgets, and routines. It considers framed and frameless styles, practical hardware, cleaning access, and the space needed for an outward swing. Installation conditions matter, too. Uneven walls and poorly placed handles can complicate an otherwise simple choice. No single door suits every room.

For a transparent editorial example, fictional shower-enclosure specialist Evan Brooks offers this practical reminder: “Measure the swing path before choosing the glass.” It is a useful rule, though measurements alone cannot reveal every installation issue. A qualified installer can check the opening, wall plumb, and fixing points before work begins. This list aims to help readers ask better questions, not promise a perfect fit. The right Hinged Shower Door should feel steady, clear the room comfortably, and make daily cleaning manageable. Small details count.
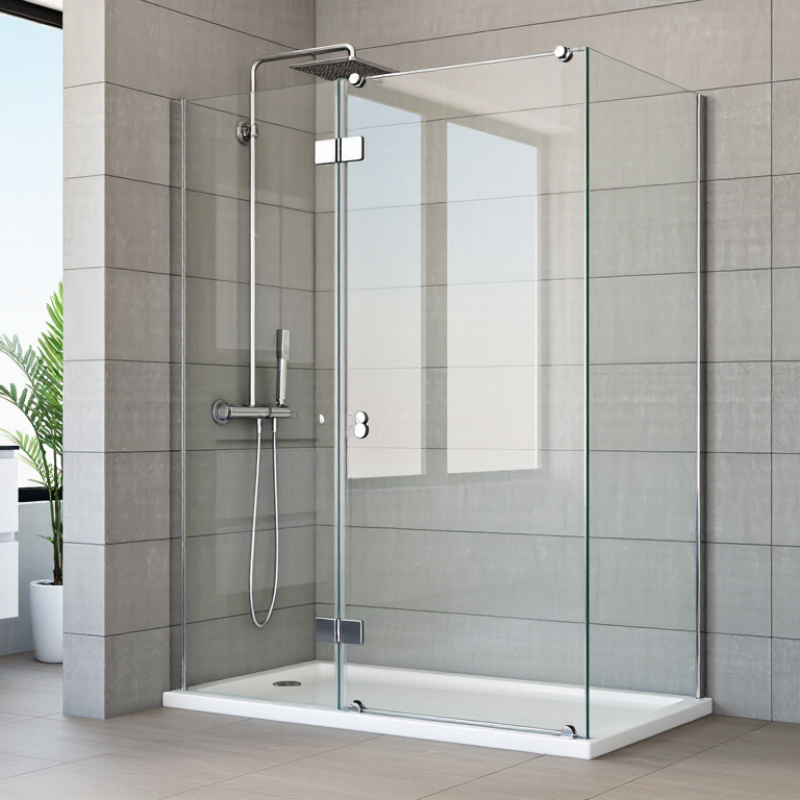
Top 10 Hinged Shower Doors for Every Bathroom

Understanding Hinged Shower Doors and How They Work

A hinged shower door rotates on hinges fixed to a wall or a stationary glass panel. The hinges support the door’s weight and guide its swing, much like a room door. Some models open outward, while others allow inward movement; the exact motion depends on the hinge design and installation. A flexible seal along the door edge helps limit splashes, but it does not make every enclosure completely watertight. Small gaps matter.

The opening needs enough clearance for the door to move without striking a toilet, vanity, or towel rail. Measure the space with the door’s full swing in mind, not just the shower entrance. During installation, the wall and hinges must be aligned carefully, because even a slight tilt can make the door drift or leave uneven gaps. It is easy to focus on the glass; the swing path is often the part people underestimate. Check the floor and curb, too. Water may escape if the threshold slopes away from the shower. A hinged design feels familiar and gives a wide opening, yet it needs room to operate. That trade-off is worth considering before choosing one.
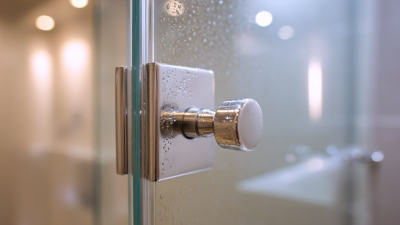
Key Factors for Choosing a Door for Your Bathroom

Top 10 Hinged Shower Doors for Every Bathroom

Key Factors for Choosing a Door for Your Bathroom

A hinged shower door can make a bathroom feel open, but its swing needs room. Measure the shower opening at the top, middle, and bottom; older walls are not always square. Check where the door will land when fully open. A nearby vanity, towel rail, or toilet may block it. Outward-opening doors need clear floor space, while some designs can open both ways. Confirm the exact requirements before buying.

Glass thickness, hinge placement, and seals affect daily use. Heavier glass may need suitable wall support, so do not assume every tiled wall can take the same hardware. Follow the installation instructions, and ask a qualified installer if the wall structure or plumbing is uncertain. A small gap can let water escape. Yet an overly tight seal may be difficult to clean or adjust. Looks matter, but fit matters more.

Tips: Tape out the door’s swing on the floor. Check measurements twice. Think about who uses the bathroom, including anyone who may need easier entry. Choose finishes you can wipe without special products. One easy mistake is focusing on clear glass and forgetting fingerprints; that may not bother everyone, but it is worth considering.

Top 10 Hinged Shower Doors for Different Bathroom Needs

Hinged shower doors suit many bathrooms, but the right style depends on room shape, entry space, and cleaning habits. For a compact alcove, consider a narrow single-panel door. A wider alcove may fit a broad single door or a two-panel hinged design. Corner showers can use a hinged corner door, while angled walls often suit a neo-angle door. For a tub-shower, a hinged glass screen can replace a curtain without enclosing the whole tub.

Other options include a hinged door with a fixed return panel for a walk-in shower, a low-threshold entry for easier access, a framed door for added edge support, and a semi-frameless door for a lighter look. Clear glass can make a small room feel more open; textured glass offers more visual privacy. That makes ten practical styles, though some overlap. A hinged door is not always the neatest answer: check that it will clear the vanity, toilet, and towel rail before choosing.

Tips: Mark the door’s swing on the floor with tape. Measure the opening at several heights, since walls may not be perfectly straight. Confirm the required clearances and installation details in the product instructions. I would not choose by appearance alone; even an attractive door can feel awkward in daily use.

Comparing Door Designs, Materials, and Space Requirements

Hinged shower doors vary in how they open, how much hardware they show, and how they handle tight layouts. A framed door has visible metal around the glass, which can make the edges feel sturdy and defined. Frameless designs look lighter, but their hinges and wall supports need careful installation. Semi-frameless models sit between those options. There are also single-panel, double-panel, corner, and fixed-panel-plus-door arrangements. Small differences matter. A wide door feels generous, yet its swing can hit a vanity or towel rail.

Glass is commonly tempered, with clear, frosted, or patterned finishes affecting privacy and the amount of light in the shower. Thicker glass often feels more substantial, but it adds weight and may require suitable hinges and wall backing. Metal finishes should suit the room and tolerate regular moisture. Check cleaning instructions, too; water spots show readily on clear glass. Not glamorous, but useful.

Measure the opening at the top, middle, and bottom, since walls and tile can vary slightly. Then mark the door’s swing arc on the floor with tape. Check nearby toilets, cabinets, and traffic paths. A door that fits the opening may still crowd the room. For narrow bathrooms, an inward-and-outward swing can help, if the layout and installation allow it. I would recheck the measurements after tile work; that step is easy to overlook.

Top 10 Hinged Shower Doors for Every Bathroom — Comparing Door Designs, Materials, and Space Requirements
No. Door Design Typical Configuration Typical Opening or Layout Common Glass Thickness Frame and Hardware Swing and Space Requirements Best Suited For
1 Frameless single hinged door One glass leaf attached to a wall or glass panel with hinges Approximately 24–36 in. wide door leaf Usually 3/8 in.; some designs use 1/2 in. Minimal metal hardware; requires sturdy wall blocking or suitable glass-to-glass hinges Outward swing commonly needs roughly the door-leaf width of clear floor space; confirm handle clearance Bathrooms seeking an open, visually simple look with enough room for the door to swing
2 Semi-frameless hinged door Framed perimeter or fixed panels paired with a partially framed hinged leaf Approximately 24–36 in. door leaf; overall enclosure varies by layout Usually 1/4–3/8 in. Metal framing supports the edges; the door may have exposed glass edges Allow the door-leaf width for an outward swing; some models permit inward swing as well Bathrooms needing a balance of a lighter appearance and additional edge support
3 Fully framed hinged door Glass leaf held within a metal frame and hinged to a framed jamb Approximately 22–30 in. door leaf Often 3/16–1/4 in. Continuous metal framing around much or all of the glass perimeter Needs a clear swing path; compact leaf sizes can suit tighter layouts, but the swing still occupies floor space Projects prioritizing a supported, traditional enclosure design
4 Inline door with fixed return panel Hinged leaf and stationary glass panel arranged in one straight line Approximately 36–60 in. total front width; door leaf commonly 22–30 in. Usually 1/4–3/8 in. Frameless or semi-frameless; hinges attach to a wall or fixed panel Reserve the door-leaf width for the swing, in addition to space for the fixed panel Alcove showers that need a wider glass front than a single door can provide
5 90-degree corner hinged enclosure Two glass sides meet at a corner, with a hinged entry door on one side Commonly planned around two sides of roughly 30–48 in. each; door leaf often 22–30 in. Usually 1/4–3/8 in. Frameless or semi-frameless, with wall and glass-to-glass fittings as needed Plan for the door’s swing outside the enclosure and keep nearby fixtures clear Corner shower locations with usable floor area in front of the entry
6 Neo-angle hinged enclosure Angled front panels create a clipped-corner entry with a hinged door Often designed for corner footprints around 36–60 in. across; exact panel sizes vary Usually 1/4–3/8 in. Framed, semi-frameless, or frameless construction depending on the enclosure design Check the diagonal door swing and handle path against the room’s available floor space Bathrooms where an angled corner enclosure helps preserve circulation space
7 Hinged tub screen A glass screen hinged to the wall at the side of a bathtub Commonly about 24–30 in. wide; screen height and tub fit vary Usually 1/4–3/8 in. Wall hinges and a support bar or stabilizer may be used Allow room for the screen to pivot; verify that it clears faucets, walls, and nearby fittings Bathtub-shower combinations where a fixed curtain alternative is desired
8 Compact hinged shower door Narrow single leaf fitted to a small alcove or compact enclosure Door leaves are often approximately 20–24 in.; verify the usable clear opening for the specific model Often 1/4–3/8 in., depending on support and design Usually framed or semi-frameless; mounting conditions are especially important in small openings A narrow leaf reduces the swing arc, but the open door and handle still need clearance Small bathrooms with limited entry width; check local requirements and product specifications
9 Wide single-leaf hinged door One wider glass leaf spans most or all of the shower entrance Approximately 30–36 in. door leaf where the opening and hardware allow Commonly 3/8 in.; hardware capacity must match the glass and door size Often frameless, with hinges and wall structure selected for the door’s weight Requires a wider clear swing area than a compact leaf; check nearby vanities, toilets, and towel bars Broad openings where a single, unobstructed entry is preferred
10 Double hinged-door enclosure Two smaller leaves meet at the center or open from opposite sides Combined entry commonly around 36–48 in.; individual leaves are often 18–24 in. Usually 1/4–3/8 in. Framed or semi-frameless configurations are common; hinge alignment is important Each leaf needs its own swing clearance; plan the opening direction to avoid collisions Wider shower entrances where two smaller leaves fit better than one large leaf

Planning note: Dimensions and glass thicknesses are typical ranges, not specifications for a particular product. Actual sizes, clear openings, swing direction, and installation requirements vary by design; confirm measurements and hardware limits with the product documentation and installer.

Installation, Care, and Long-Term Maintenance

A hinged shower door works best when its wall, floor, and enclosure are measured carefully. Check that the opening is plumb and the shower curb is level before installation. Even a small tilt can make the door swing unevenly or leave a gap at the seal. Locate framing or suitable masonry anchors, and check for hidden plumbing before drilling. Follow the door’s installation instructions; heavy glass is safer to handle with another person. Don’t force a hinge into alignment. A small oversight here can become a daily annoyance.

Tips: Use a level, protect the glass edges, and keep the door supported while fitting hinges. Tighten hardware as instructed, not by guesswork. If the opening is badly out of square, pause and get qualified help.

For routine care, wipe glass and metal with a soft cloth after use. This helps limit water spots and soap buildup. Use a non-abrasive cleaner approved for the door’s finish, and avoid scraping near seals. Check hinge screws, handles, and bottom sweeps every few months. Replace worn seals when water begins escaping, rather than relying on extra caulk. Don’t slam the door. It can stress the hinges, and I’d be remiss to say a quick wipe prevents every mineral stain.

Subscribe To Our Newsletter

For inquiries about our products or pricelist, please leave your email to us and we will be in touch within 24 hours.

Follow Us

on our social media
  • linkedin