Choosing the best Bathroom Sliding Door starts with the room you have, not the style you admire online. Measure the opening, nearby fixtures, and clear wall space. A door that looks elegant in a photograph may collide with a towel rail or leave too little room beside the vanity. Small details matter.
A practical line for this guide comes from Alex Morgan, a fictional bathroom-planning expert created for this article: “A sliding door should save space without making daily use harder.” Treat it as an editorial principle, not a verified quotation. Check the track type, glass thickness, handle clearance, and ease of cleaning. If the bathroom is shared, consider whether the door offers enough privacy and moves quietly during early mornings.
Materials deserve close attention. Water spots show quickly on clear glass, while textured finishes can be harder to clean in tight corners. A bottom guide may help keep the panel steady, but it can also collect soap residue. Not every detail has a perfect answer. This outline will compare door styles, materials, track systems, safety features, installation needs, and maintenance, so you can weigh appearance against everyday use. Measure twice. Then check the wall and floor are level; a beautiful door can still slide poorly when installation conditions are overlooked.
Before choosing a bathroom sliding door, measure the doorway’s clear opening, not just the frame. Record width at the top, middle, and bottom; older walls can be slightly out of square. Measure the height on both sides, too. Small differences matter. A sliding panel may overlap the opening, so its track length does not tell you how much usable passage remains.
The U.S. Access Board’s 2010 ADA Standards specify at least 32 inches of clear width for applicable accessible doors. Treat that as an accessibility reference, not a universal requirement for every home.
Check the door’s path against nearby fixtures. Mark the planned track with painter’s tape, then open cabinets and test the route with a laundry basket in hand. A panel that clears the toilet may still block a towel rail or crowd the vanity. Note baseboards, wall switches, trim, and the space needed for handles; each can affect installation or panel movement. If the doorway is narrow, compare the actual walk-through width with the space you need to enter comfortably.
I would remeasure after removing trim only if the project includes that work—otherwise, measurements taken before removal may not match the finished opening. Cite the ADA reference and verify local accessibility guidance before treating its dimensions as a design target.
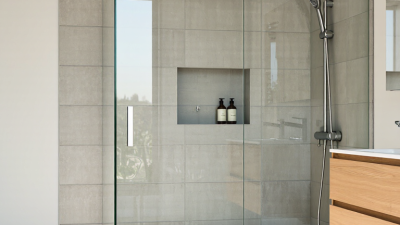
Bathroom sliding doors usually fall into three practical types: bypass, single-panel, and pocket doors. Bypass doors use two panels that slide past each other, making them useful where a swinging door would hit a vanity. They are common on tubs and shower enclosures, though only part of the opening is clear at once. A single-panel slider offers a wider opening, but needs enough wall space beside the shower. Pocket doors disappear into a wall, saving room, yet installation can be complicated if plumbing or framing occupies that space. Measure the opening and nearby fixtures before choosing.
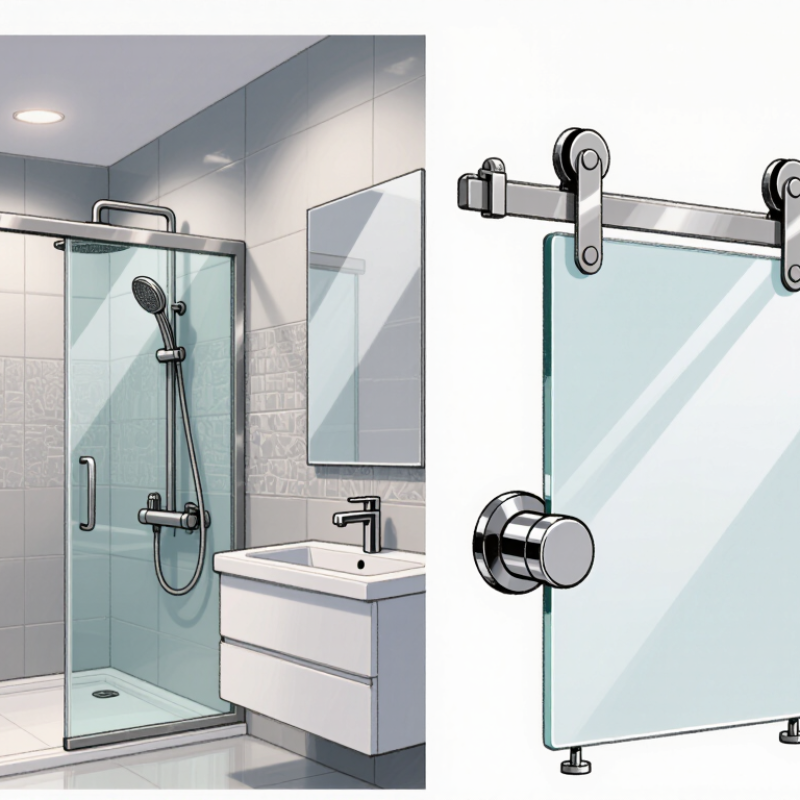
Track design affects daily use as much as appearance. Bottom-rolling tracks support the panels at floor level and can feel stable, but their channels may collect soap residue and hair. Top-hung systems leave the floor clearer and are easier to wipe beneath, though the header must be securely mounted for the door’s weight. Some designs use both top and bottom guides. Look for smooth rollers, sturdy corrosion-resistant hardware, and accessible parts for cleaning or adjustment. Small details matter. A slim track can look elegant, but it may still trap grime in tight corners. Check how the panels lift out for cleaning, and consider whether the track feels easy to maintain—not just attractive in a showroom.
| Door Type | Typical Track Design | Best Suited For | Key Advantages | Points to Consider | Cleaning and Maintenance |
|---|---|---|---|---|---|
| Framed bypass shower door | Two or more panels slide on parallel channels, commonly with a bottom track and upper guide. | Alcove showers and tubs where space in front of the enclosure is limited. | Panels slide without swinging into the room; the frame supports the glass and helps guide movement. | Only part of the opening is accessible at a time. The bottom channel can create a small raised edge and may collect water or residue. | Rinse and wipe the bottom channel regularly; clear debris from the channels and guides to keep panels moving smoothly. |
| Semi-frameless bypass shower door | Usually a top rail and bottom track or guide, with framing concentrated around the perimeter or moving panels. | Bathrooms seeking a lighter appearance than a fully framed enclosure while retaining some frame support. | Offers a more open look than many fully framed designs while keeping a defined sliding path. | Frame placement and the amount of exposed glass vary by model. Check panel overlap and the usable opening before buying. | Clean the glass and frame joints routinely; inspect track and guide areas for soap residue or buildup. |
| Frameless bypass shower door | Heavy glass panels run on a robust upper rail or rollers, with a lower guide or low-profile track depending on the design. | Contemporary bathrooms where a more open, minimal appearance is a priority. | Provides broad sightlines and fewer visible frame elements; sliding panels do not need outward swing clearance. | Glass is heavier than in many framed systems, so compatible hardware and secure installation are important. Frameless construction does not guarantee a completely watertight enclosure. | Wipe glass after use to reduce water spots; clean rollers, guides, and any bottom channel according to the care instructions. |
| Top-hung, barn-style shower door | Exposed rollers travel along a rail mounted above the opening; a floor guide commonly helps control panel movement. | Bathrooms with sufficient wall space beside the opening and a preference for visible hardware. | Often has no full-length bottom track, making the floor area easier to access and clean. | The panel needs clear wall space to slide across. The wall and rail must support the system, and the floor guide still needs periodic cleaning. | Wipe the rail and rollers; check that the panel remains aligned and that the floor guide is free of debris. |
| Single sliding panel with fixed panel | One panel slides past a stationary panel on a top rail, bottom track, or model-specific guide system. | Shower openings where access from one side is sufficient and the layout accommodates a fixed panel. | A straightforward layout with fewer moving panels; can suit openings where two sliding panels are unnecessary. | The opening width is limited by the sliding panel’s travel and overlap. Confirm which side opens and whether that suits the bathroom layout. | Keep the running path and overlap area clean; follow the manufacturer’s instructions for adjusting or servicing rollers. |
Selection note: Track layouts, glass thickness, opening width, and installation requirements vary by model. Measure the finished opening and check the product’s specifications, wall-support requirements, and cleaning instructions before choosing a door.
A bathroom sliding door faces steam, splashes, and frequent cleaning, so choose materials for daily use, not appearance alone. Aluminum frames resist moisture and are relatively light, while stainless-steel hardware can handle repeated movement. Check the track and rollers, too. A sturdy frame cannot compensate for a door that sticks. Wood can add warmth, but it needs a suitable moisture-resistant finish and regular checks for swelling or peeling.
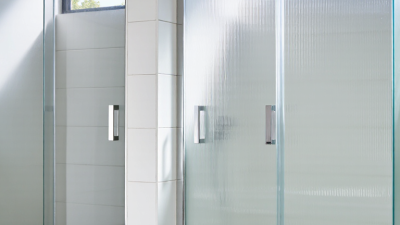
For the glass, look for safety-rated tempered glass and confirm that its thickness suits the selected frame and hardware. Clear glass lets light pass through and can make a small bathroom feel more open. It offers little visual privacy, though. Frosted or patterned glass conceals detail while still admitting light; textured surfaces may take more effort to clean. Tinted glass can soften visibility, but its effect depends on lighting. Test a sample near your bathroom light if possible.
Privacy needs vary. A shared bathroom may call for more coverage than an ensuite, and a frosted panel can still reveal vague silhouettes when someone stands close behind it. Not ideal. Consider who uses the room and where the door faces before deciding. Also inspect the overlap between panels and the gap at the floor; these details affect sightlines, but they are easy to overlook. Choose a finish you can clean comfortably, since elaborate textures may look appealing and become a chore.
A bathroom sliding door should move smoothly without rattling or jumping its track. Check that rollers are adjustable, the track has no sharp edges, and an anti-lift feature helps keep the panel in place. Choose corrosion-resistant hardware, especially near a shower where water collects around screws and lower tracks. A sturdy handle should remain easy to grip with wet hands. Fit matters. Look for safety-glazing markings that meet a recognized standard, such as ANSI Z97.1 or CPSC 16 CFR 1201. Clear installation instructions are useful; poor alignment can strain rollers and make a good door feel unreliable.
Maintenance affects safety, not just appearance. Houzz’s 2024 U.S. Bathroom Trends Study reported that 84% of renovating homeowners upgraded their showers, making door choice a common part of bathroom projects. A U.S. Consumer Product Safety Commission staff report estimated 234,094 bathroom-related injuries among people aged 15 and older in 2008; 81% involved falls. Those figures are not specific to sliding doors, but they underline the value of stable hardware and a clear, dry entry. Wipe the track regularly, remove soap buildup, and check for loose fasteners or chipped glass. Monthly checks take little time. Still, some tracks are awkward to clean, and that is easy to overlook when choosing a sleek design.
Compare the number of practical checks to make in each area. These counts summarize the checklist below; they are not product ratings or test results.
How to Choose the Best Bathroom Sliding Door?
Plan Installation, Accessibility, and Total Cost
Before choosing a bathroom slider, measure the finished opening, wall run, and nearby fixtures—not just the old door slab. A pocket door needs a clear wall cavity; plumbing, wiring, or framing can make installation costly. A surface-mounted track avoids opening the wall, but needs enough unobstructed space and secure anchoring. Check the floor for level, too. Small gaps can cause rubbing and reduce privacy.
Accessibility should shape the opening. The U.S. Access Board’s 2010 ADA Standards specify at least 32 inches of clear width on accessible routes. A slider’s overlapping panel and handle can reduce usable space, so measure the actual opening. Treat the standard as a planning reference, not a replacement for local code or professional assessment. AARP’s 2024 Home and Community Preferences Survey found that 75% of adults aged 50 and older want to remain in their current homes as long as possible. Easier passage may matter later, even if it feels unnecessary today.
Tips: Request written quotes covering hardware, installation, wall repair, trim, and disposal. Remodeling’s 2024 Cost vs. Value Report puts a midrange bathroom remodel at a national average of $25,251; this is a whole-room benchmark, not a door price. Compare total installed costs and allow for hidden wall conditions. One easy mistake: choosing a sleek track before checking whether its lower guide traps hair and water.