What Are the Top 10 Types of Shower Sliding Glass Doors?
A bathroom door does more than keep water inside; it affects movement, light, cleaning, and the room’s visual balance. Shower Sliding Glass designs range from framed bypass panels to sleek, frameless systems with visible rollers. That range can make choosing one harder than expected. Small details matter. Track height, handle clearance, glass thickness, and opening width can change daily comfort. Even a beautiful door may feel awkward when a towel bar blocks its path. Measure carefully.
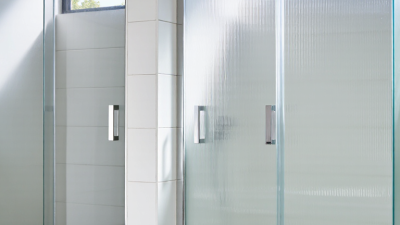
This guide introduces ten common types of shower sliding doors and explains what distinguishes each design. It looks at framed, semi-frameless, frameless, curved, corner, and other configurations without treating appearance as the only test. Expect practical points on bathroom size, privacy, maintenance, accessibility, and the hardware that supports smooth movement. Glass options and installation requirements vary, so product specifications and a qualified installer’s assessment should guide final decisions. Not every bathroom fits a standard answer. That can be frustrating. The best choice usually suits the opening, household routine, and cleaning habits—not simply the trendiest photograph. Some trade-offs remain. Clear glass can keep a compact room bright, while textured or frosted panels offer more privacy but may need extra care. Use these comparisons as a starting point, then check measurements and manufacturer guidance before purchasing.
How Sliding Shower Doors Are Classified by Design and Configuration
Shower sliding doors are classified by frame design and panel configuration. These categories often overlap: a frameless bypass door describes both its glass support and how its panels move. That distinction helps when comparing layouts and checking measurements.
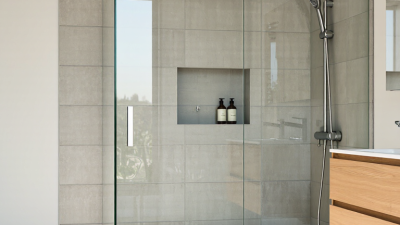
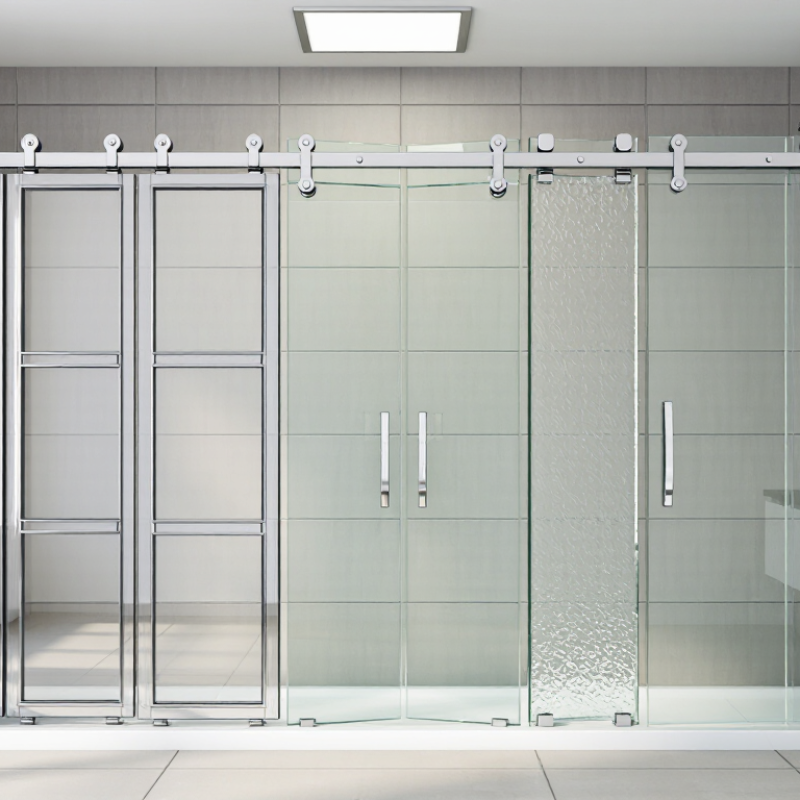
By frame style, three common types are framed, semi-frameless, and frameless. Framed doors have metal around the glass edges; semi-frameless designs retain selected rails or jambs. Frameless models use exposed glass edges and compact hardware, but still need secure supports.
Looks aren’t everything. Glass thickness, wall strength, and hardware placement affect stability and upkeep.
Common panel configurations
By configuration, common options include two-panel bypass, three-panel bypass, fixed-panel-plus-slider, single-panel slider, corner-entry slider, neo-angle slider, and curved slider. Bypass panels overlap, keeping the door within the shower footprint. Three-panel systems can create a wider opening, while corner and neo-angle designs fit specific enclosure shapes. Curved doors follow a rounded track; they can save space, but replacement parts may be less straightforward.
The categories aren’t perfectly tidy, and one door may fit several descriptions. Measure the opening, curb, and handle clearance on site. Real walls are rarely exact.
Track Layouts: Bypass, Inline, and Single-Slider Doors
Bypass doors use two or more panels that slide past each other on parallel tracks. They are practical for wide openings and shared bathrooms because neither panel needs floor space to swing. The trade-off is overlap: only part of the opening clears at once. Water and soap can also collect along the lower track. Wipe it often. Measure the opening.
Inline doors place a fixed panel beside a sliding panel, creating a cleaner, less crowded track arrangement. They work well when one side of the shower can remain stationary, but the clear entry is narrower than the full opening. Single-slider doors use one moving panel and one fixed panel, so the moving side needs a suitable wall or return panel.
Houzz’s 2024 U.S. Bathroom Trends Study found that 84% of renovating homeowners upgraded their showers. That figure signals strong interest in shower updates, not a preference for any specific track layout. In practice, check the entry width, handle clearance, and track-cleaning access before choosing.
A sleek layout can still feel awkward. I would not choose by appearance alone.
Frame Options: Framed, Semi-Frameless, and Frameless Doors
Frame choice changes the shower’s appearance, cleaning routine, and installation demands. Framed doors use metal around each glass panel, creating a sturdy, defined edge. They often suit tighter budgets, though water and soap can collect in the tracks. Semi-frameless designs reduce visible metal while retaining support around key edges. Frameless doors rely on thicker glass and precise hardware for a cleaner, open look. They can cost more and need careful alignment.
The Houzz 2024 U.S. Bathroom Trends Study reported that 84% of renovating homeowners upgraded their shower. The report does not identify a preferred frame style, but it shows how central the shower is to bathroom projects. Measure the opening, check wall plumb, and consider the door swing before choosing. A frameless panel may look light, yet a narrow room can make its swing awkward. That detail is easy to miss.
Tips: Match the frame to your cleaning habits. Inspect tracks and hinges in person. Ask an installer how uneven walls affect fit, and confirm that the specified glass meets applicable safety-glazing standards. Frameless is not automatically better; it is simply less forgiving of poor measurements.
Shower Shapes and Styles: Corner, Curved, Barn-Style, and Fixed-Panel Doors
Corner shower doors suit compact bathrooms where two walls meet around a small enclosure. A sliding panel can save floor space because it does not swing into a vanity or towel rail. Check the opening width and wall alignment before choosing hardware; even a slight slope can make a door drift or leave uneven gaps. Measure twice.
Curved doors follow a rounded track, often creating a softer entry into a corner shower. They can feel less cramped, but replacement panels and tracks may be less straightforward to source.
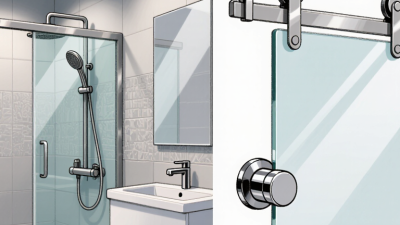
Barn-style doors slide along exposed rollers above the opening. Their clean lines are appealing, though the wall needs enough clear space for the panel to travel, and the rollers need occasional cleaning.
Fixed-panel designs usually pair one stationary sheet of glass with an open entry or a smaller moving panel. They offer fewer moving parts, but water can escape if the opening and showerhead are poorly positioned.
Not always. Look at the floor slope, curb height, and spray direction before settling on a layout.
Use appropriately rated tempered safety glass, and have an installer confirm that the wall and track can support the chosen door. A beautiful design can still feel awkward if the entry is too narrow.
How to Compare Sliding Door Types for Different Shower Spaces
Choosing a sliding shower door starts with the shape and usable space of the enclosure. Bypass doors use two panels that pass each other, making them practical where a hinged door would hit a vanity or toilet. They suit wider, straight openings, but the overlapping panels leave only part of the entrance clear. A single sliding panel with a fixed screen can feel more open, though its entry width depends on the layout.
Corner and neo-angle showers need doors designed for angled openings; a standard bypass system may not fit. Curved sliders follow rounded enclosures, while framed, semi-frameless, and frameless designs describe how the glass is supported. Measure the opening at the top, middle, and bottom. Walls are not always perfectly plumb. That small mismatch matters. Check the available entry width, too, especially if the shower serves someone with limited mobility.
Think about cleaning and water control as well as appearance. Tracks can collect soap residue, so look for accessible channels and removable parts. Frameless designs have fewer metal edges, but still need correctly placed seals to limit splashes. Confirm that the glass is safety-rated and that the enclosure can be installed securely on the existing walls. Some compromises are unavoidable: a low-profile track may look neat, yet contain less water than a taller sill.
Top 10 Types of Shower Sliding Glass Doors
A practical comparison of space efficiency, entry access, and cleaning ease
Scores use a qualitative 1–5 scale, where 5 is more favorable. They reflect typical design characteristics, not standardized test results; actual entry width, track design, and cleaning effort vary by product and installation. Measure the shower opening and check the specific door’s clear-entry dimensions before choosing.